Skip to content
Our portfolio

A Portfolio of Transformations.

A curated selection of documented renovation and design projects across Dubai. Concept imagery is clearly labelled until original company photography is supplied.

Are these photographs of finished jobs?

Some tiles are labelled as concept images or renders. As real photographs arrive they will replace those tiles, and any render that remains will stay clearly labelled.

Can I see work in my community?

The list covers the villa and apartment communities already shown on this site. Open a project once photographs are ready, or send the form and ask.

If you have a property in mind, send the consultation form and we will talk through a similar job.

JVT Villa · Jumeirah Village Triangle

Room by Room, in Detail.

The 3D design renders prepared for the JVT Villa transformation: living spaces, kitchen, master suite, bathrooms and bedrooms, designed before construction began.

Living & dining · 6
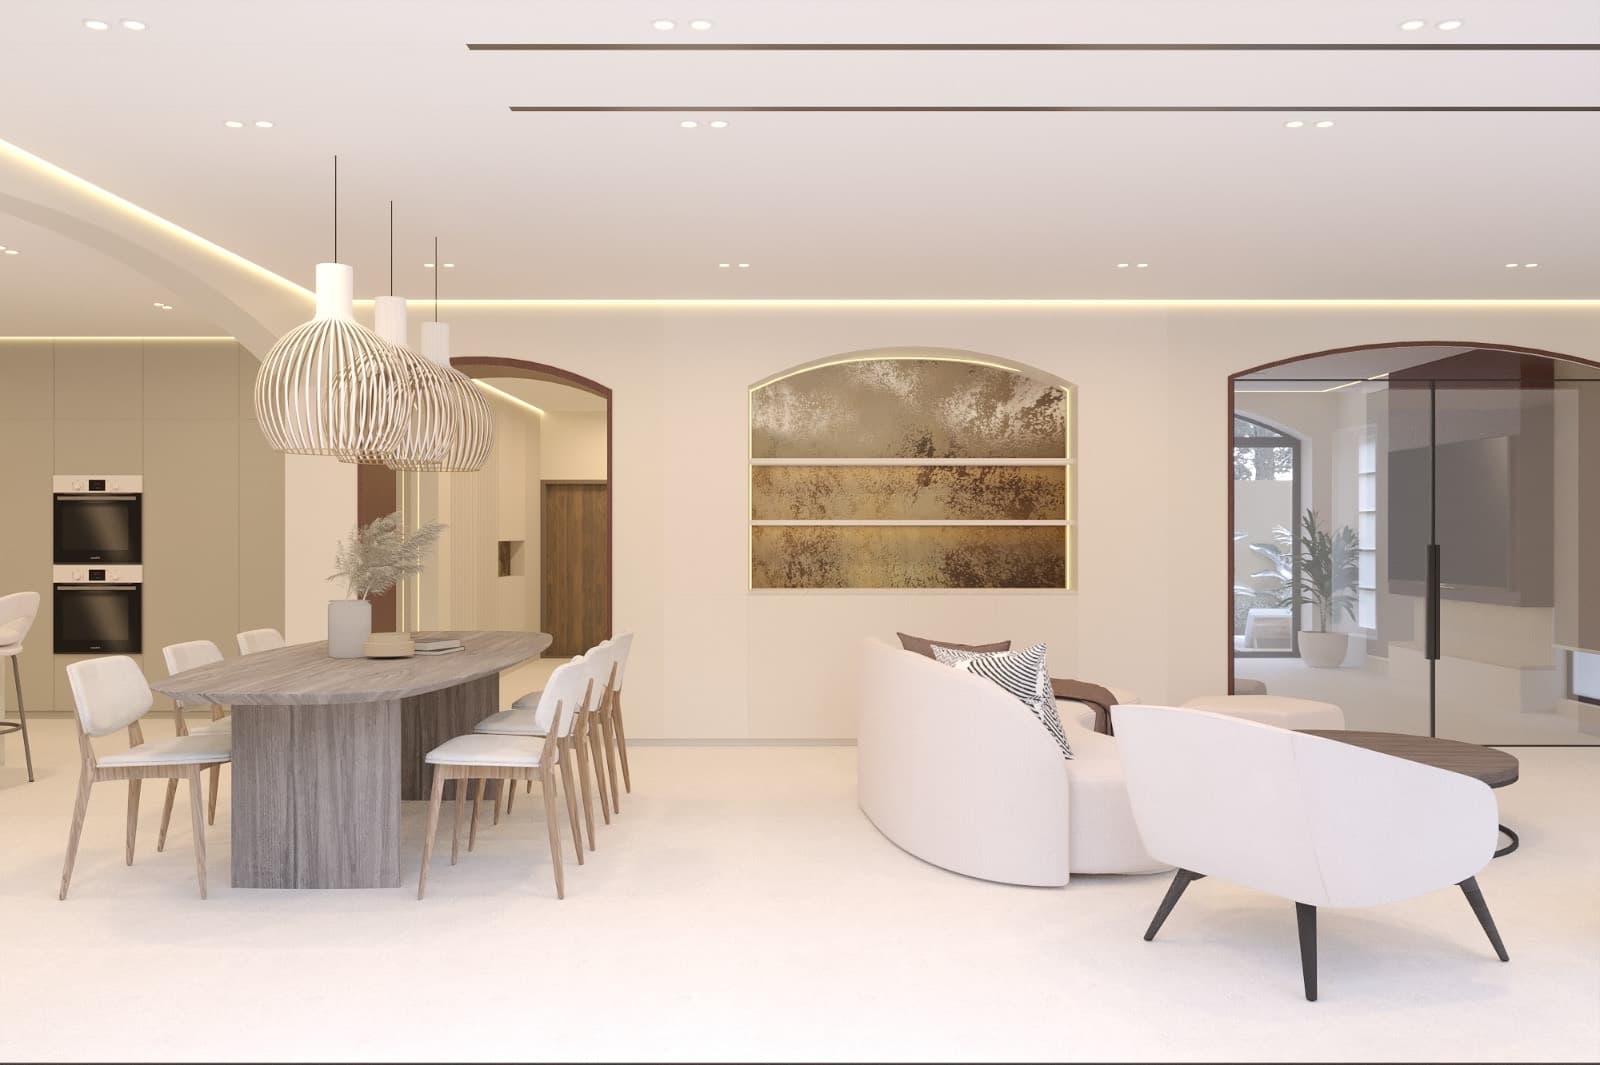
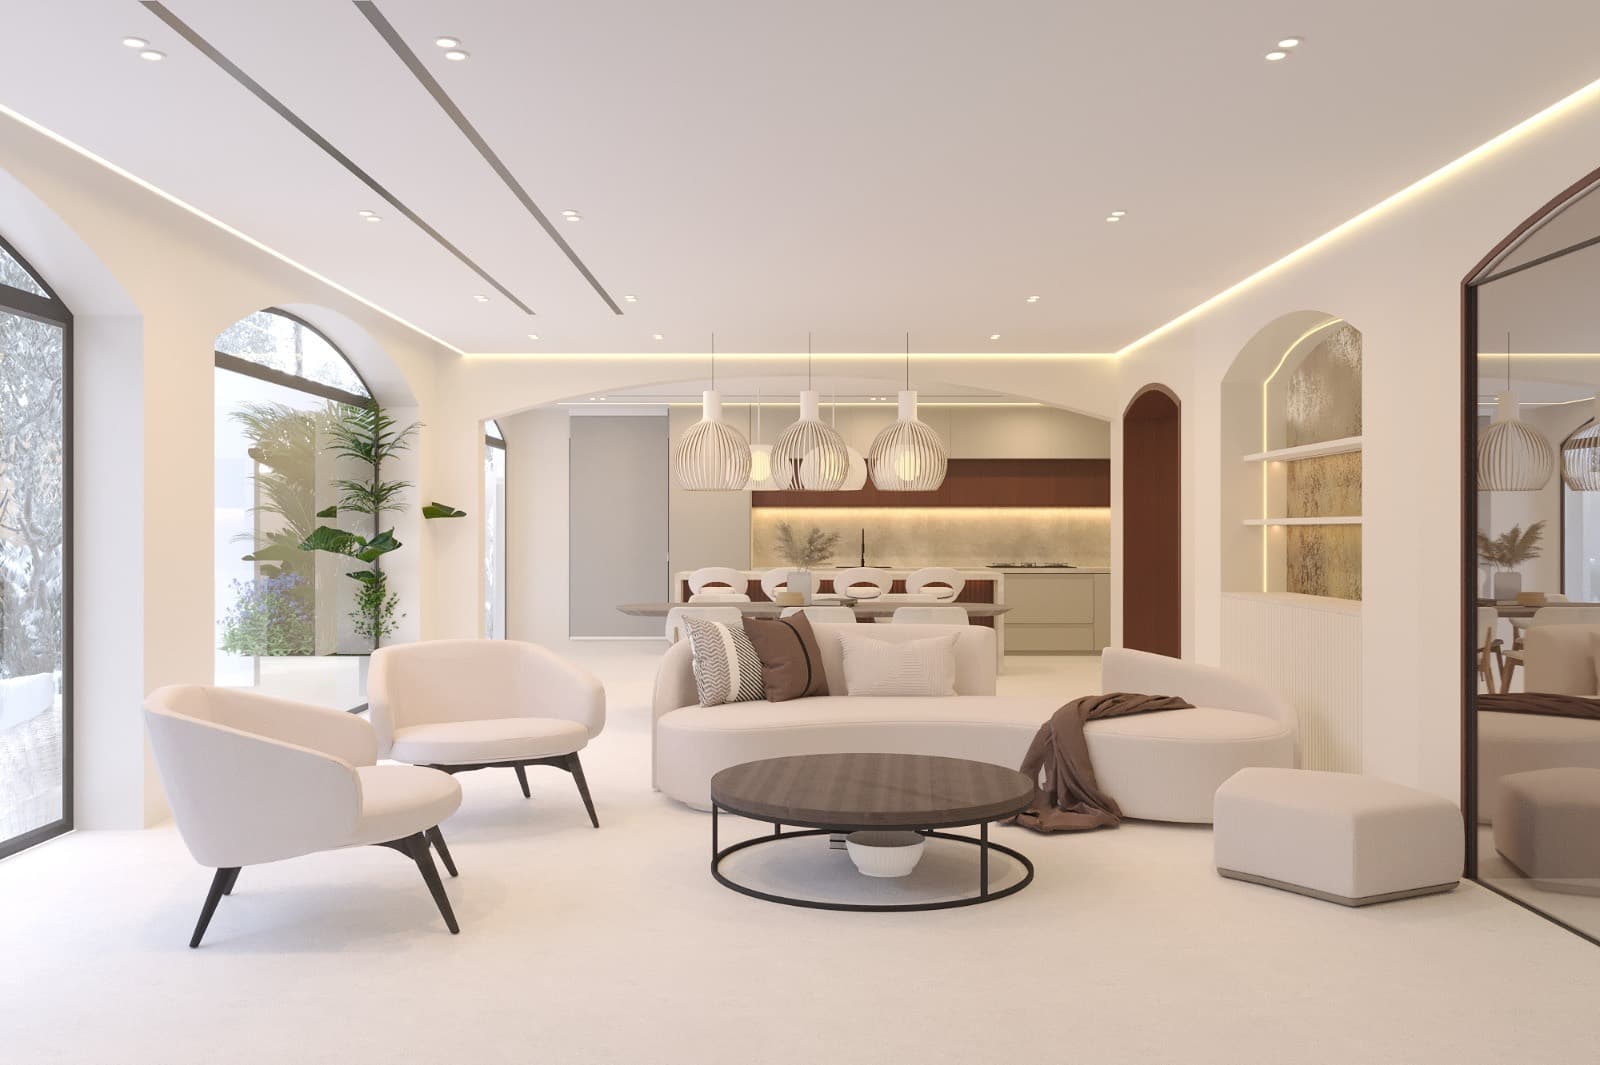
JVT Villa open-plan living and dining room with arched niche, curved sofa and rattan pendants3D design render
Open-plan living and dining
JVT Villa family living room with arched windows, cove lighting and a view through to the kitchen3D design render
Family living room
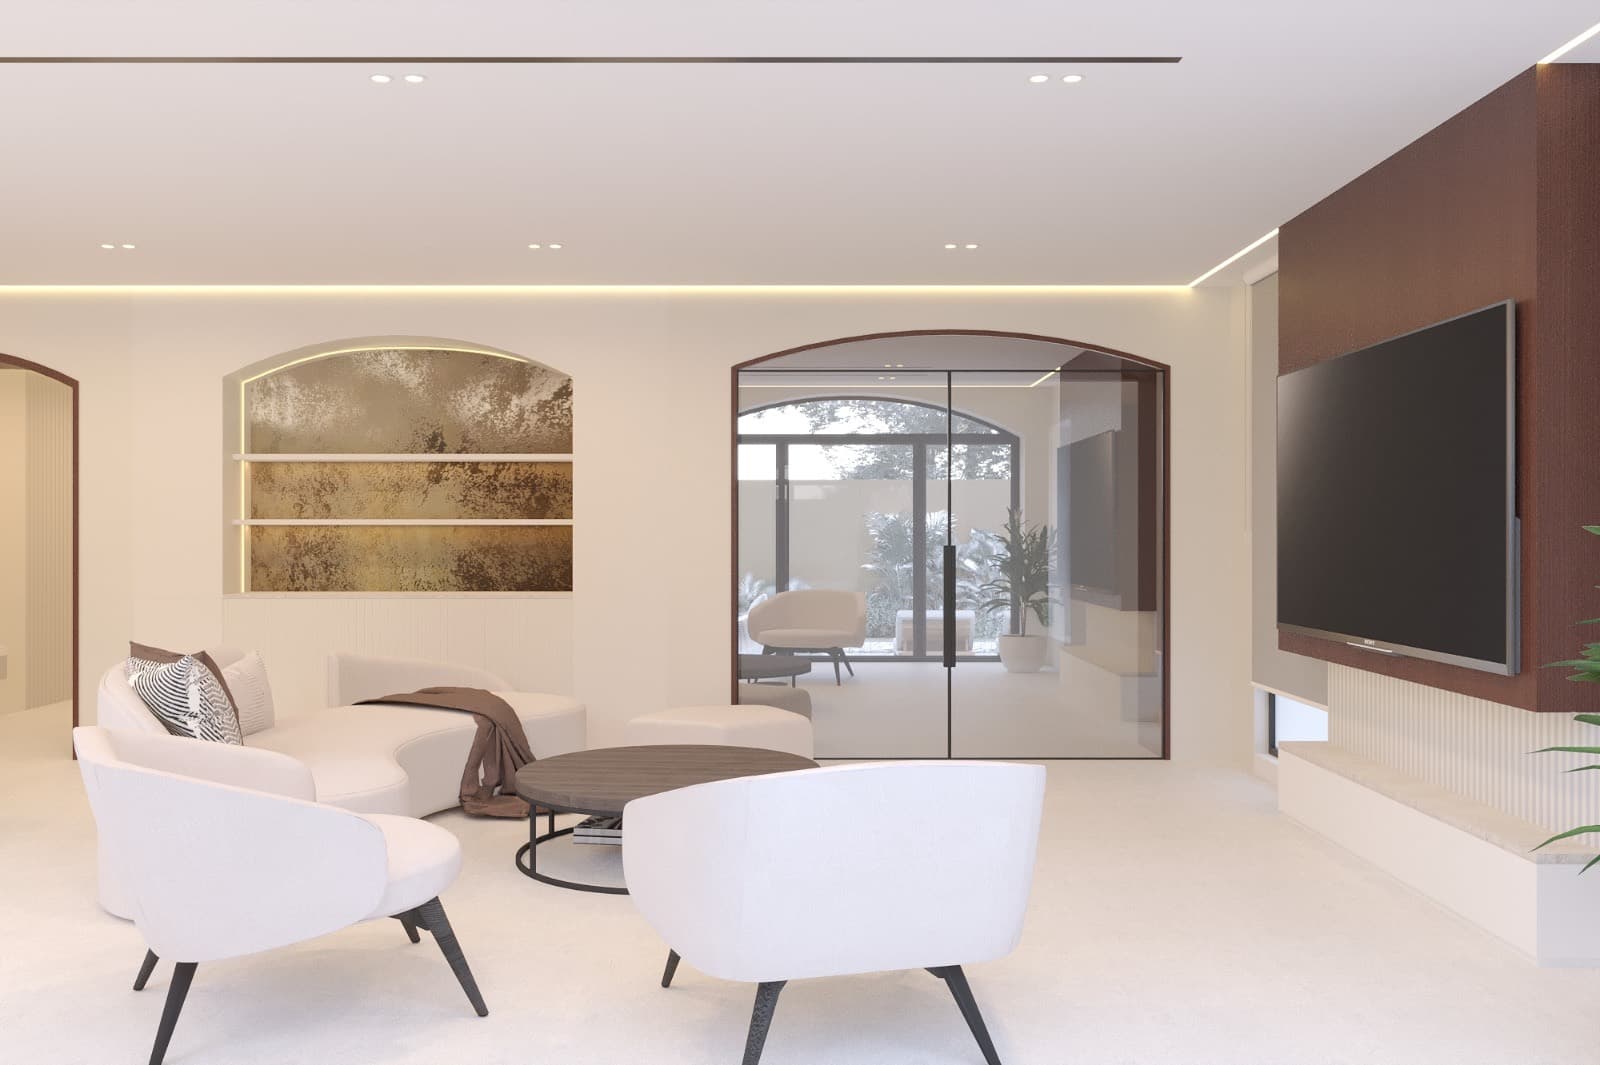
JVT Villa lounge with curved armchairs, walnut media wall and arched glass doors3D design render
Lounge with arched glass doors
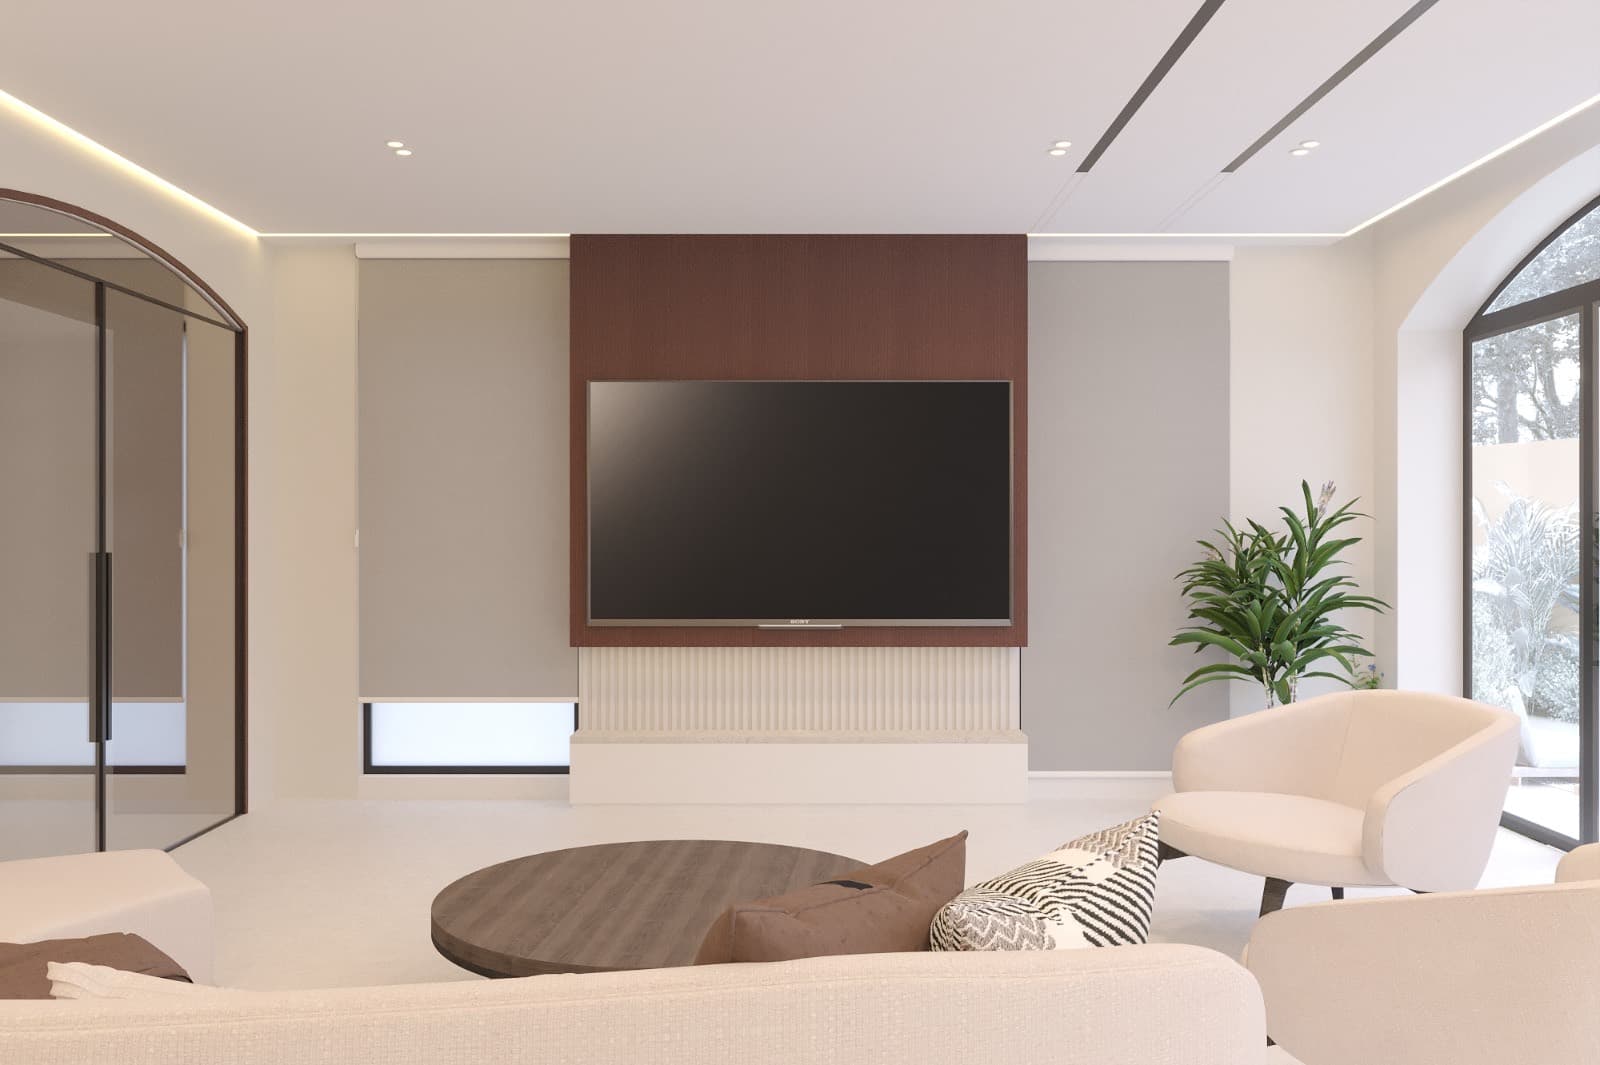
JVT Villa TV lounge with a walnut media wall, fluted plinth and lounge chairs3D design render
TV lounge and walnut media wall
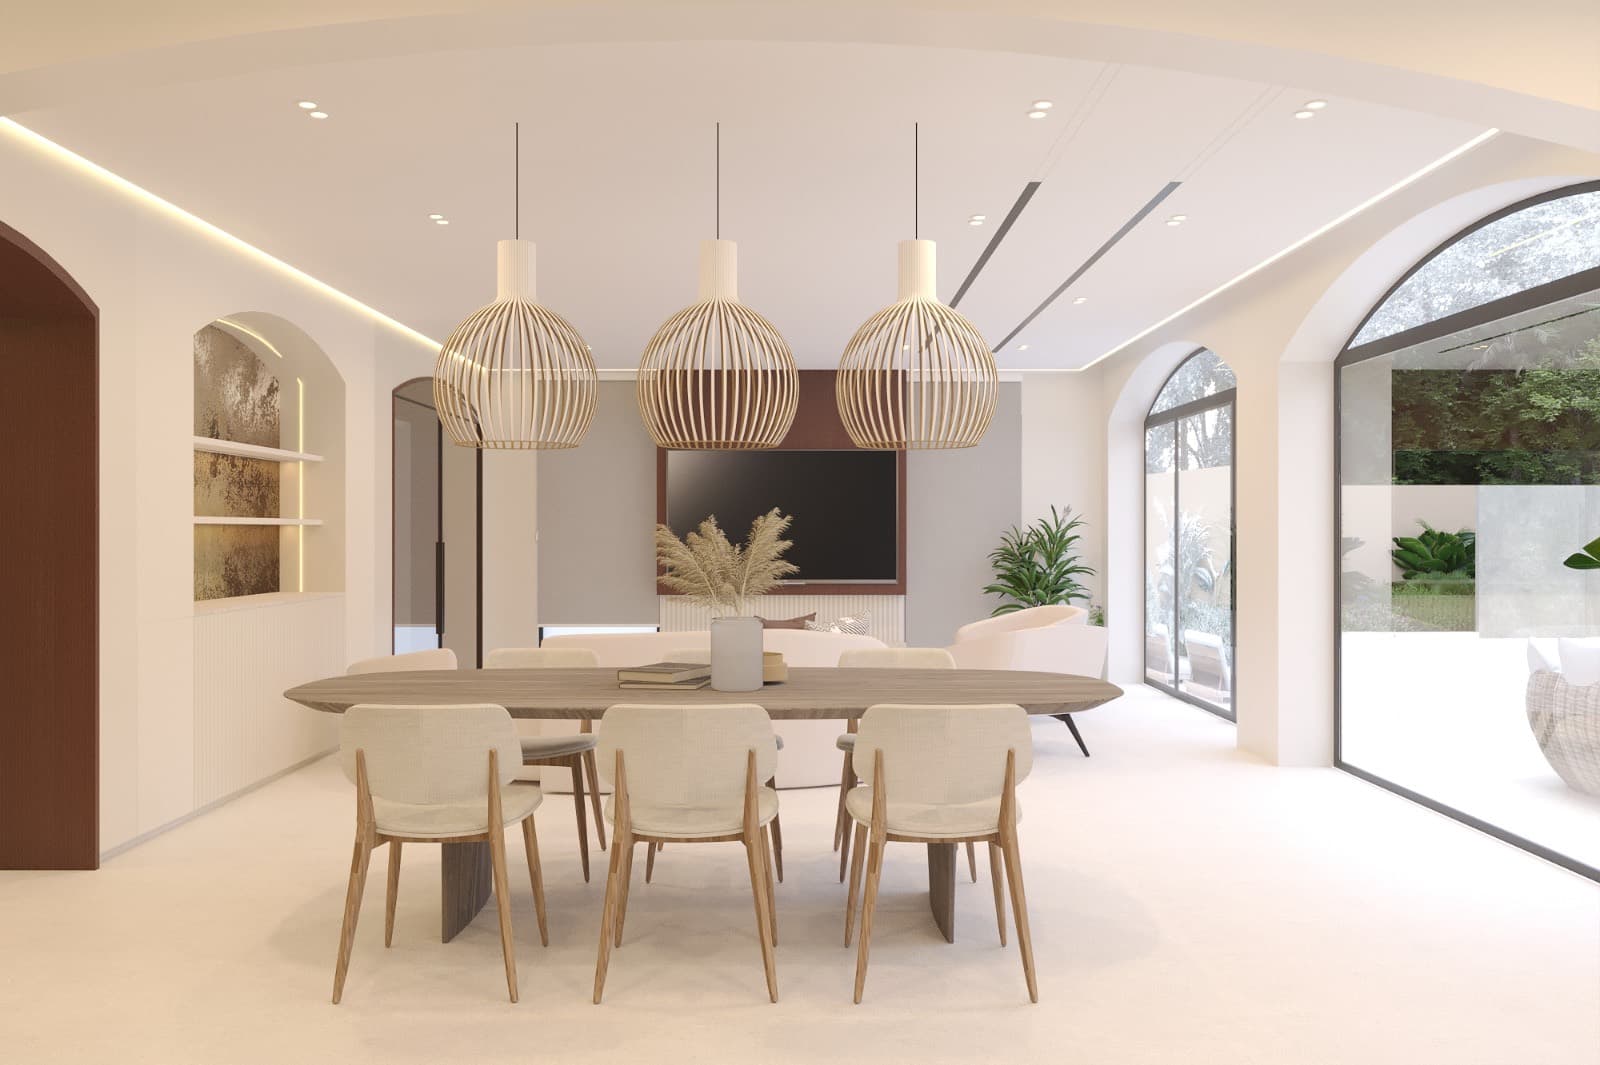
JVT Villa dining room with a timber table, rattan pendant lights and garden-facing arched windows3D design render
Dining room
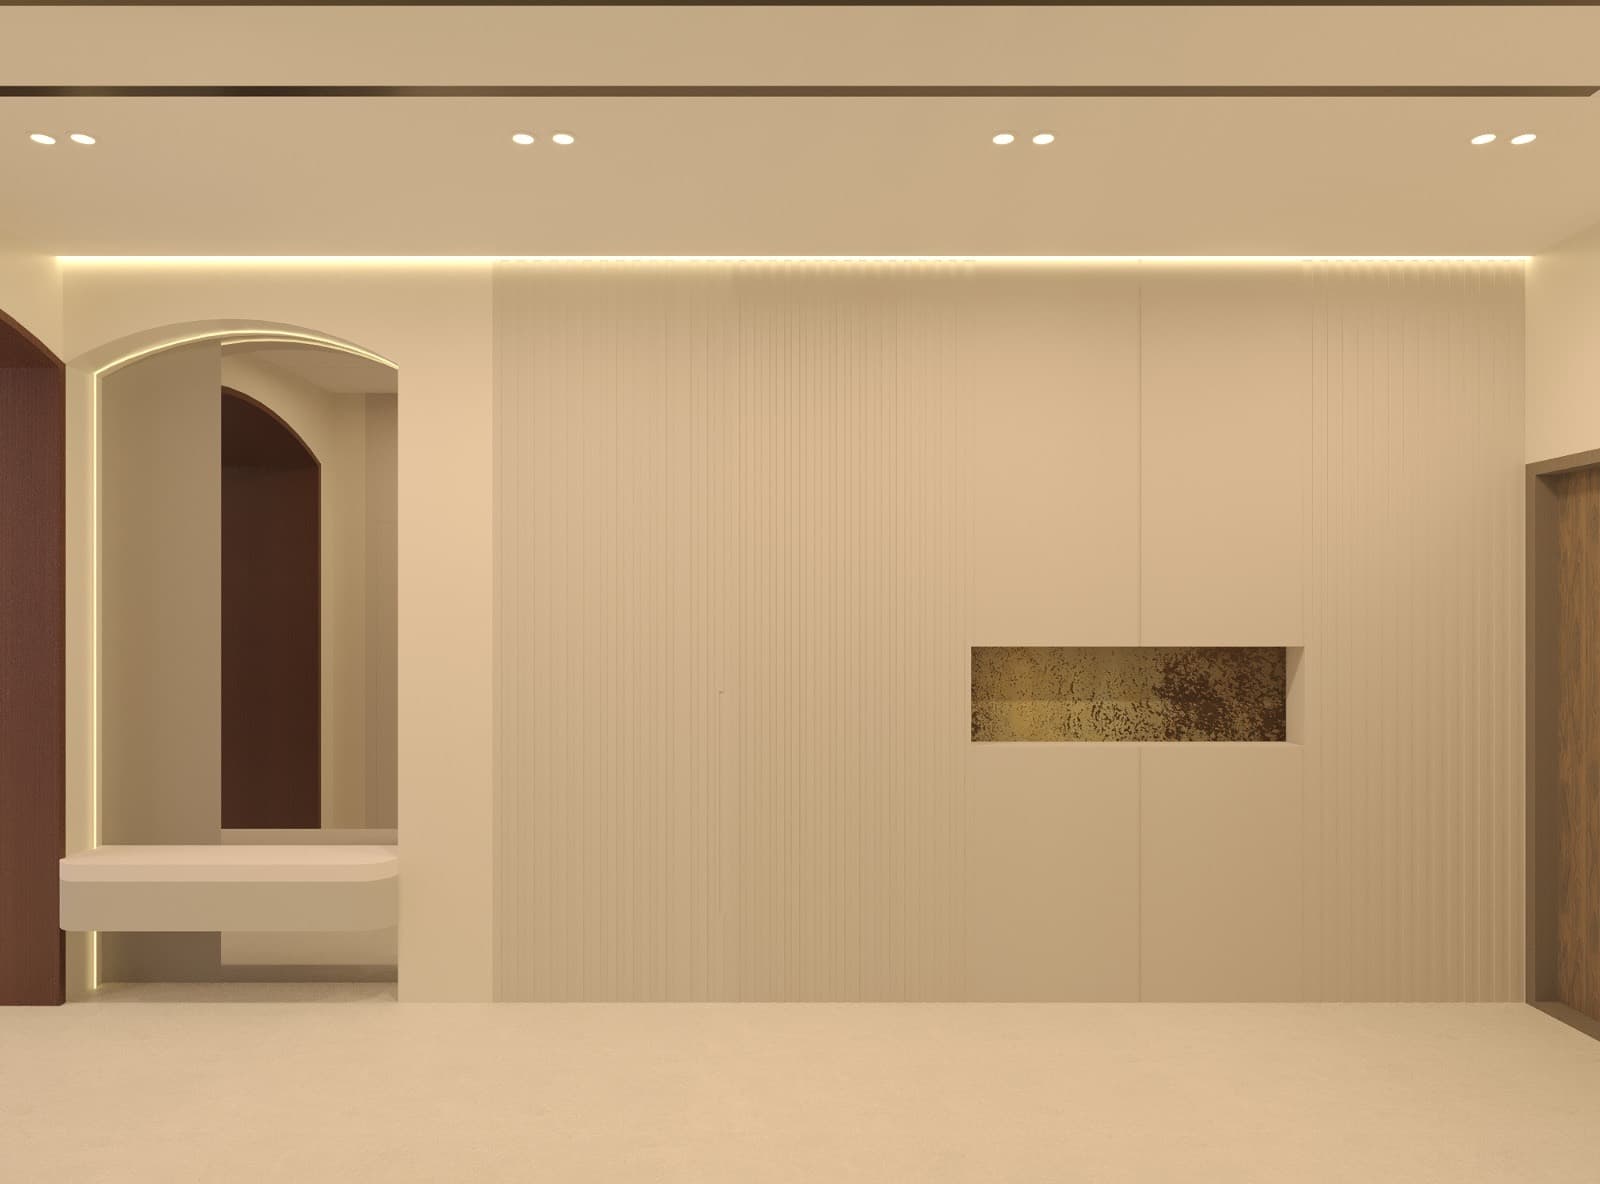
JVT Villa entrance hall with a fluted feature wall, lit arched mirror niche and gold-leaf inset3D design render
Entrance hall

Kitchen · 2

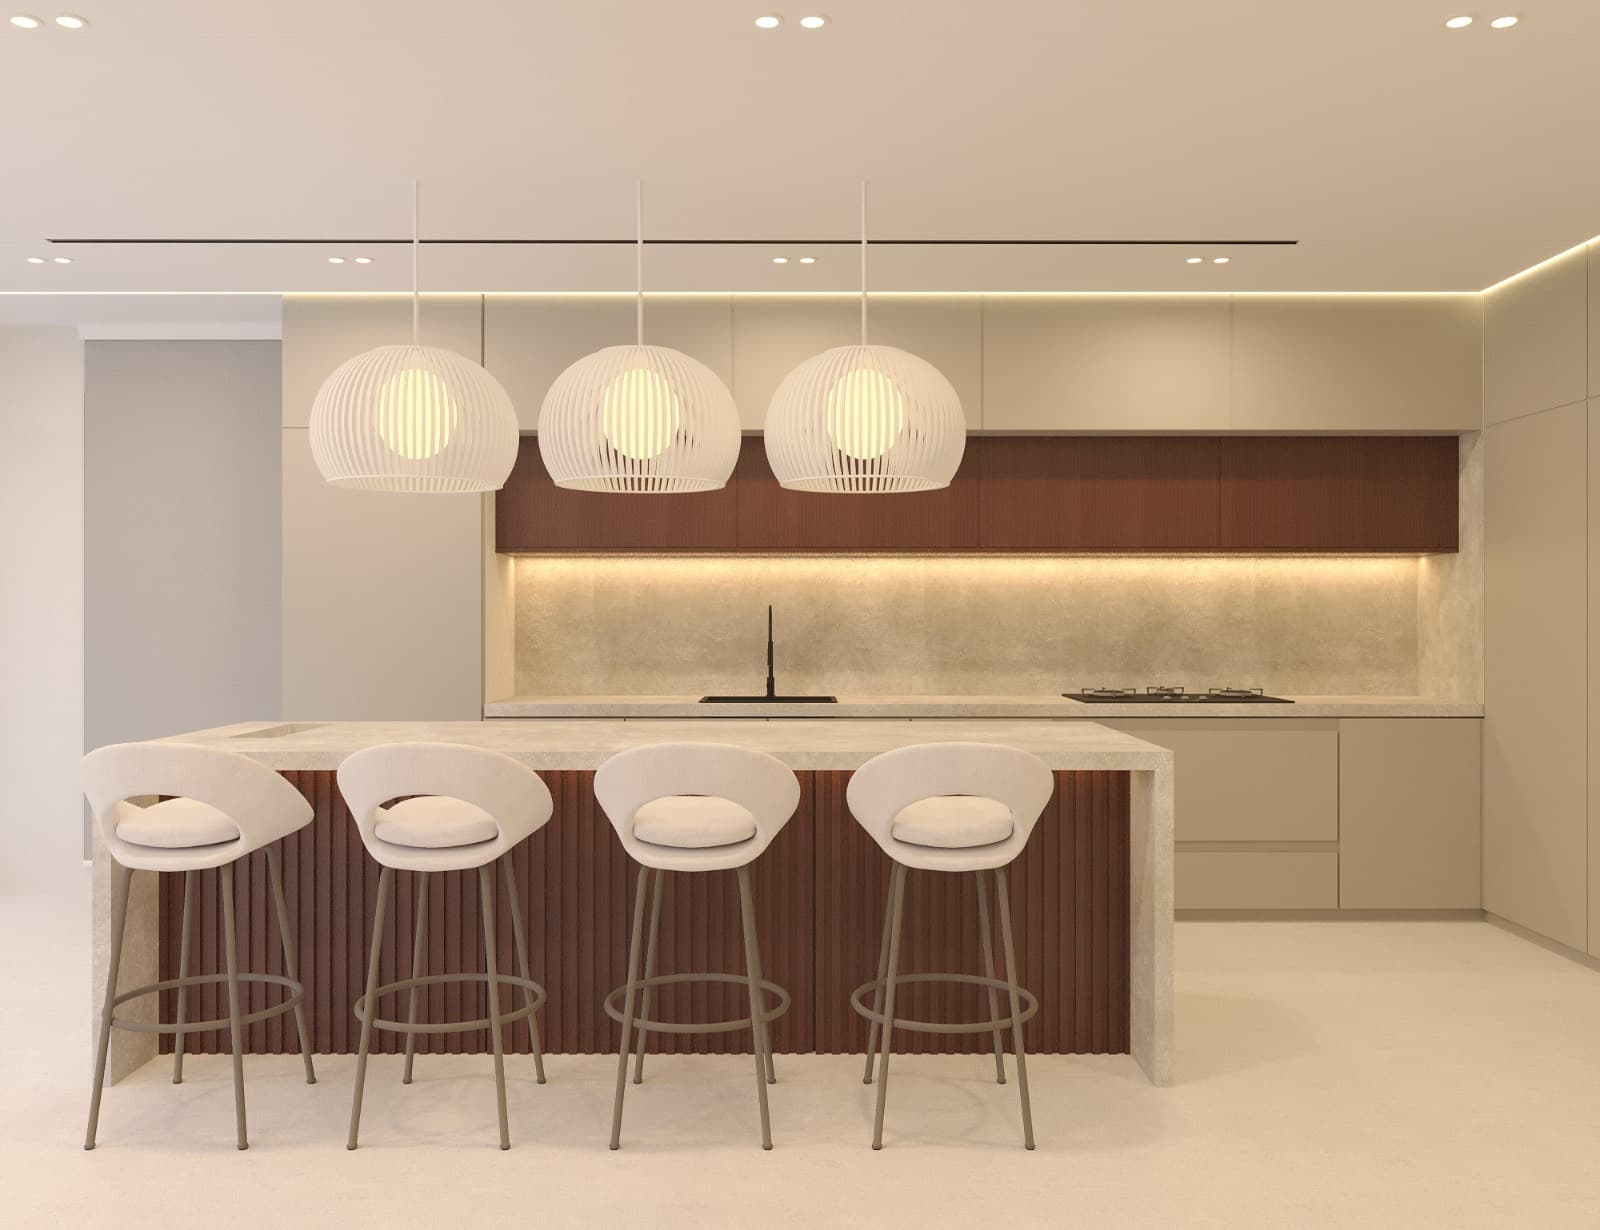
JVT Villa kitchen with a fluted walnut island, sculptural bar stools and pendant lights3D design render
Fluted walnut island
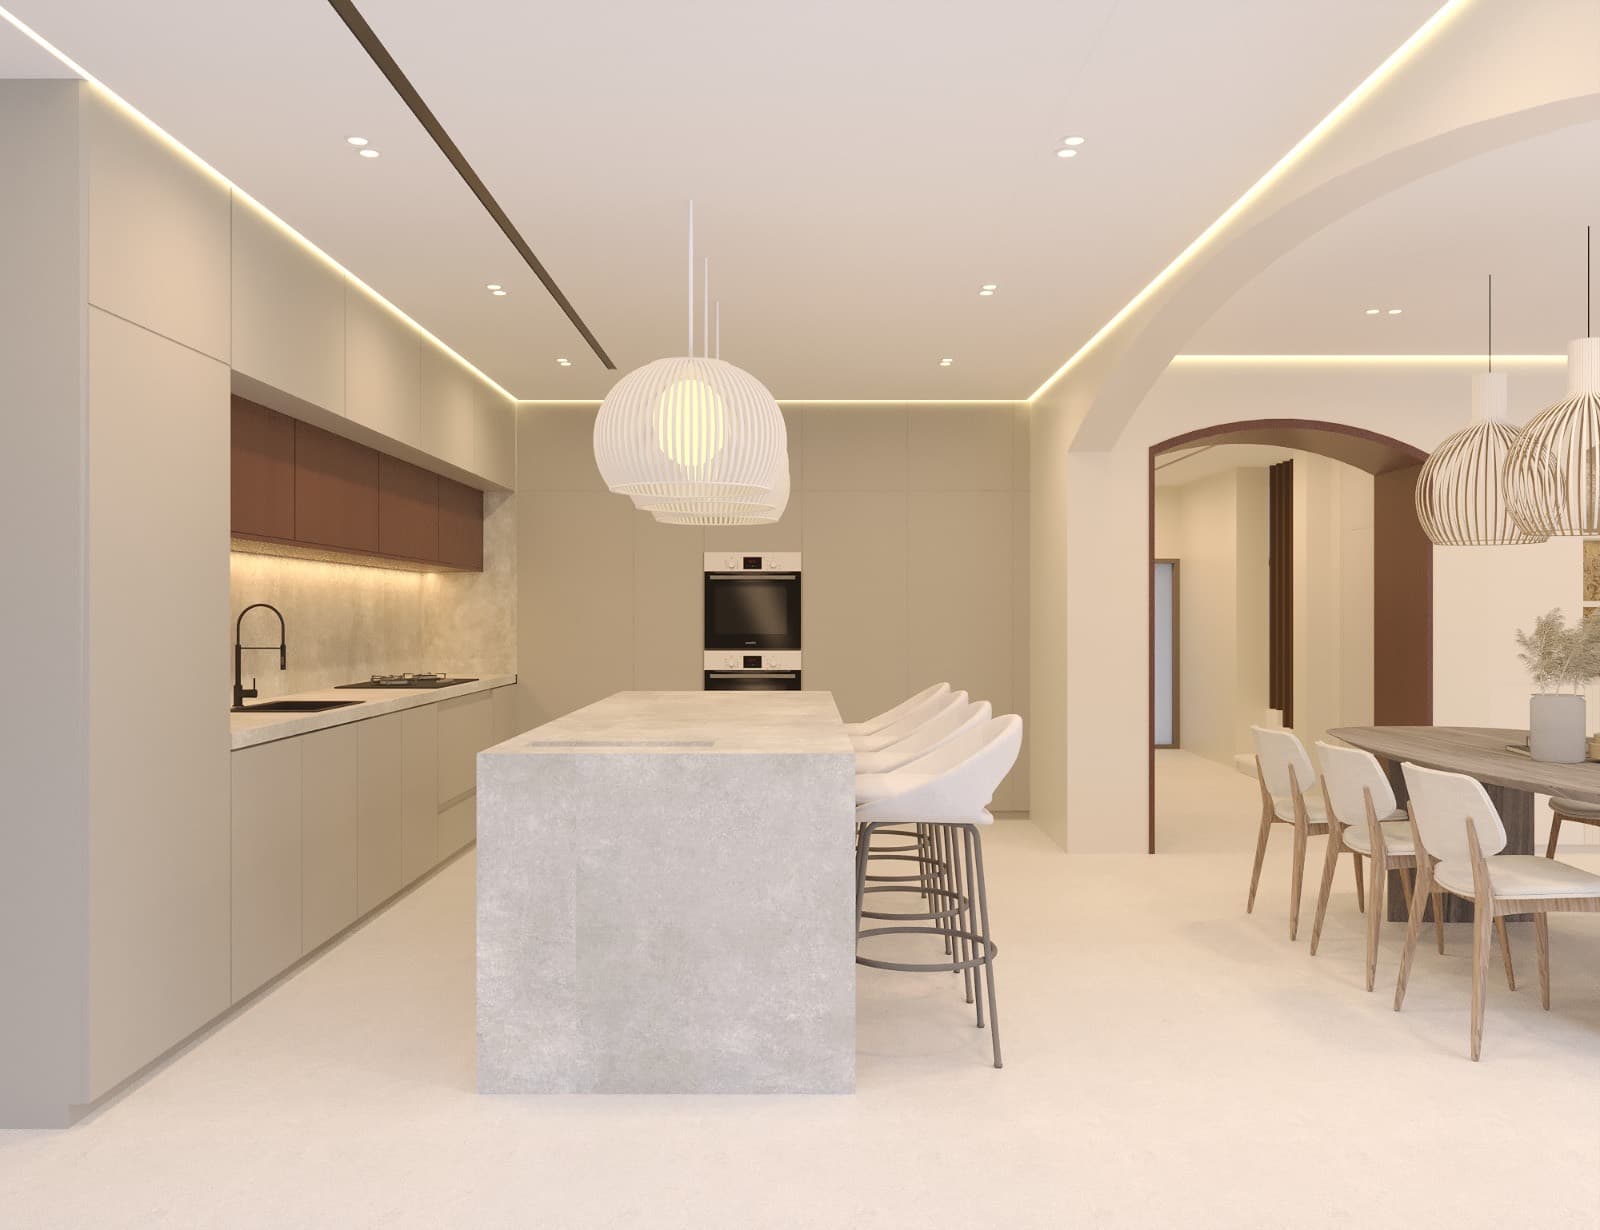
JVT Villa kitchen with a stone waterfall island, walnut upper cabinets and an open view to the dining area3D design render
Stone waterfall island

Master suite · 4

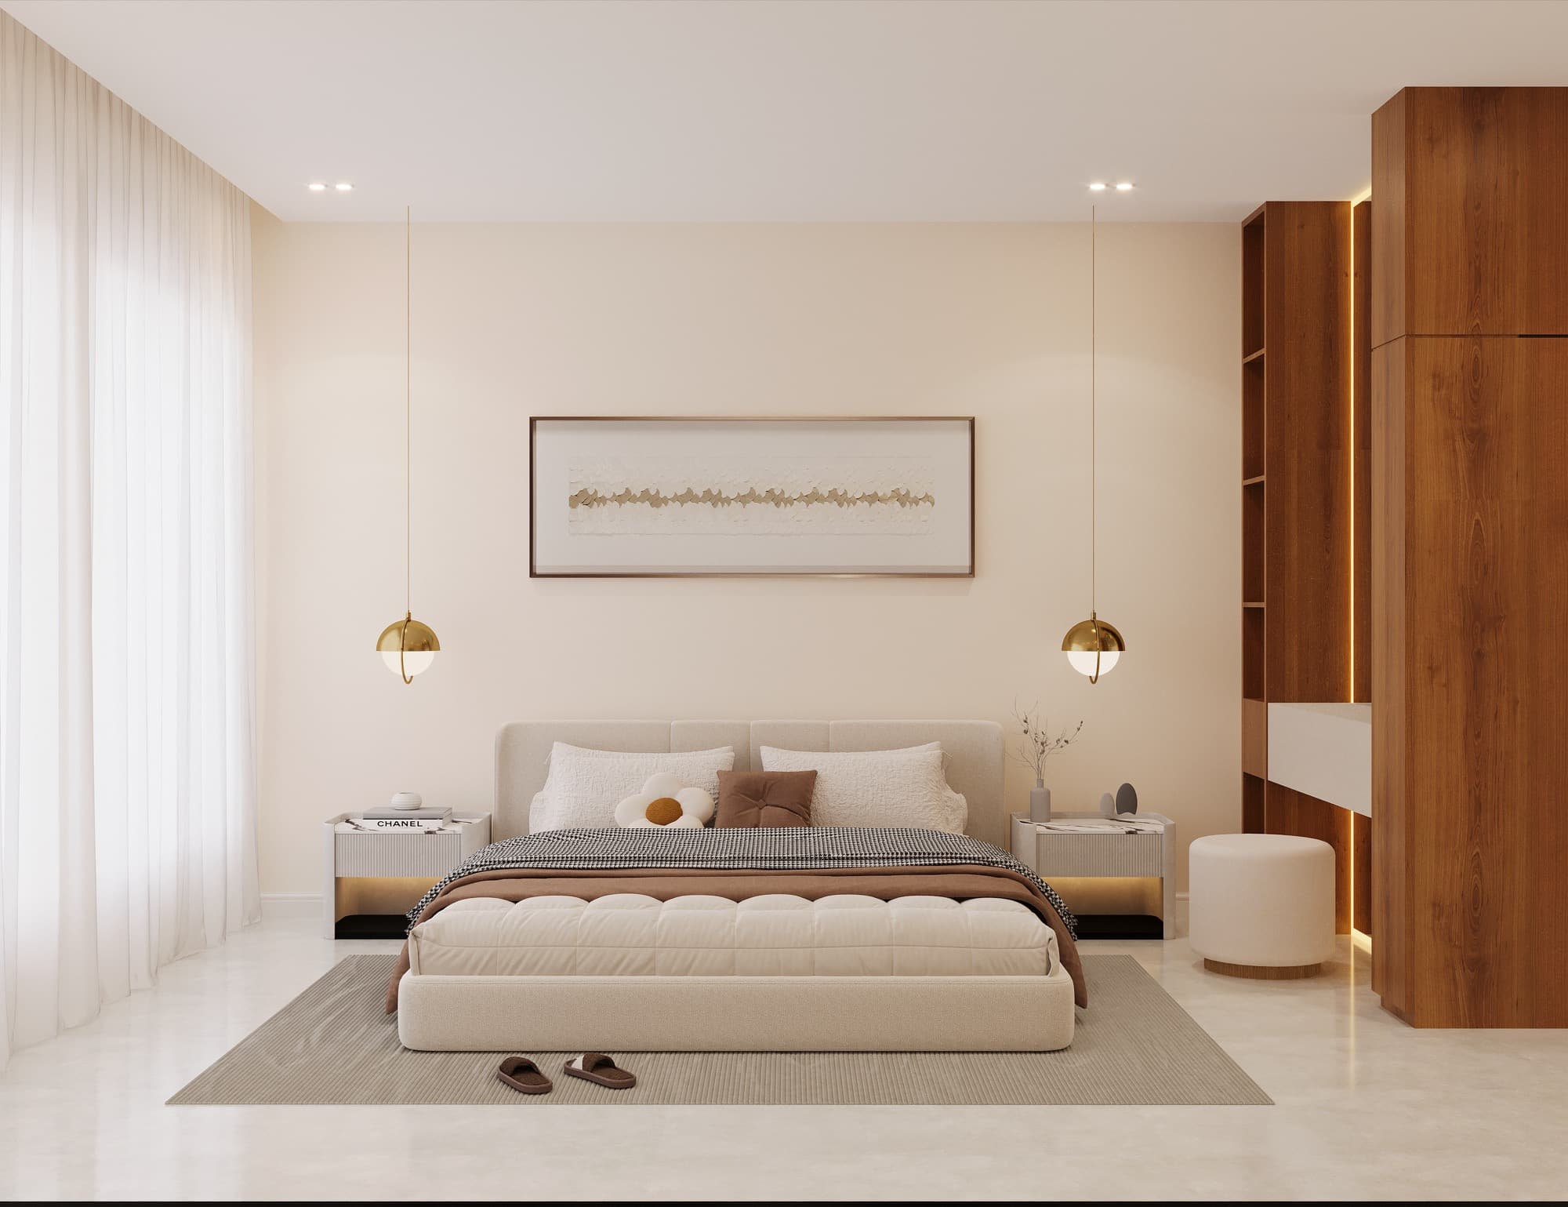
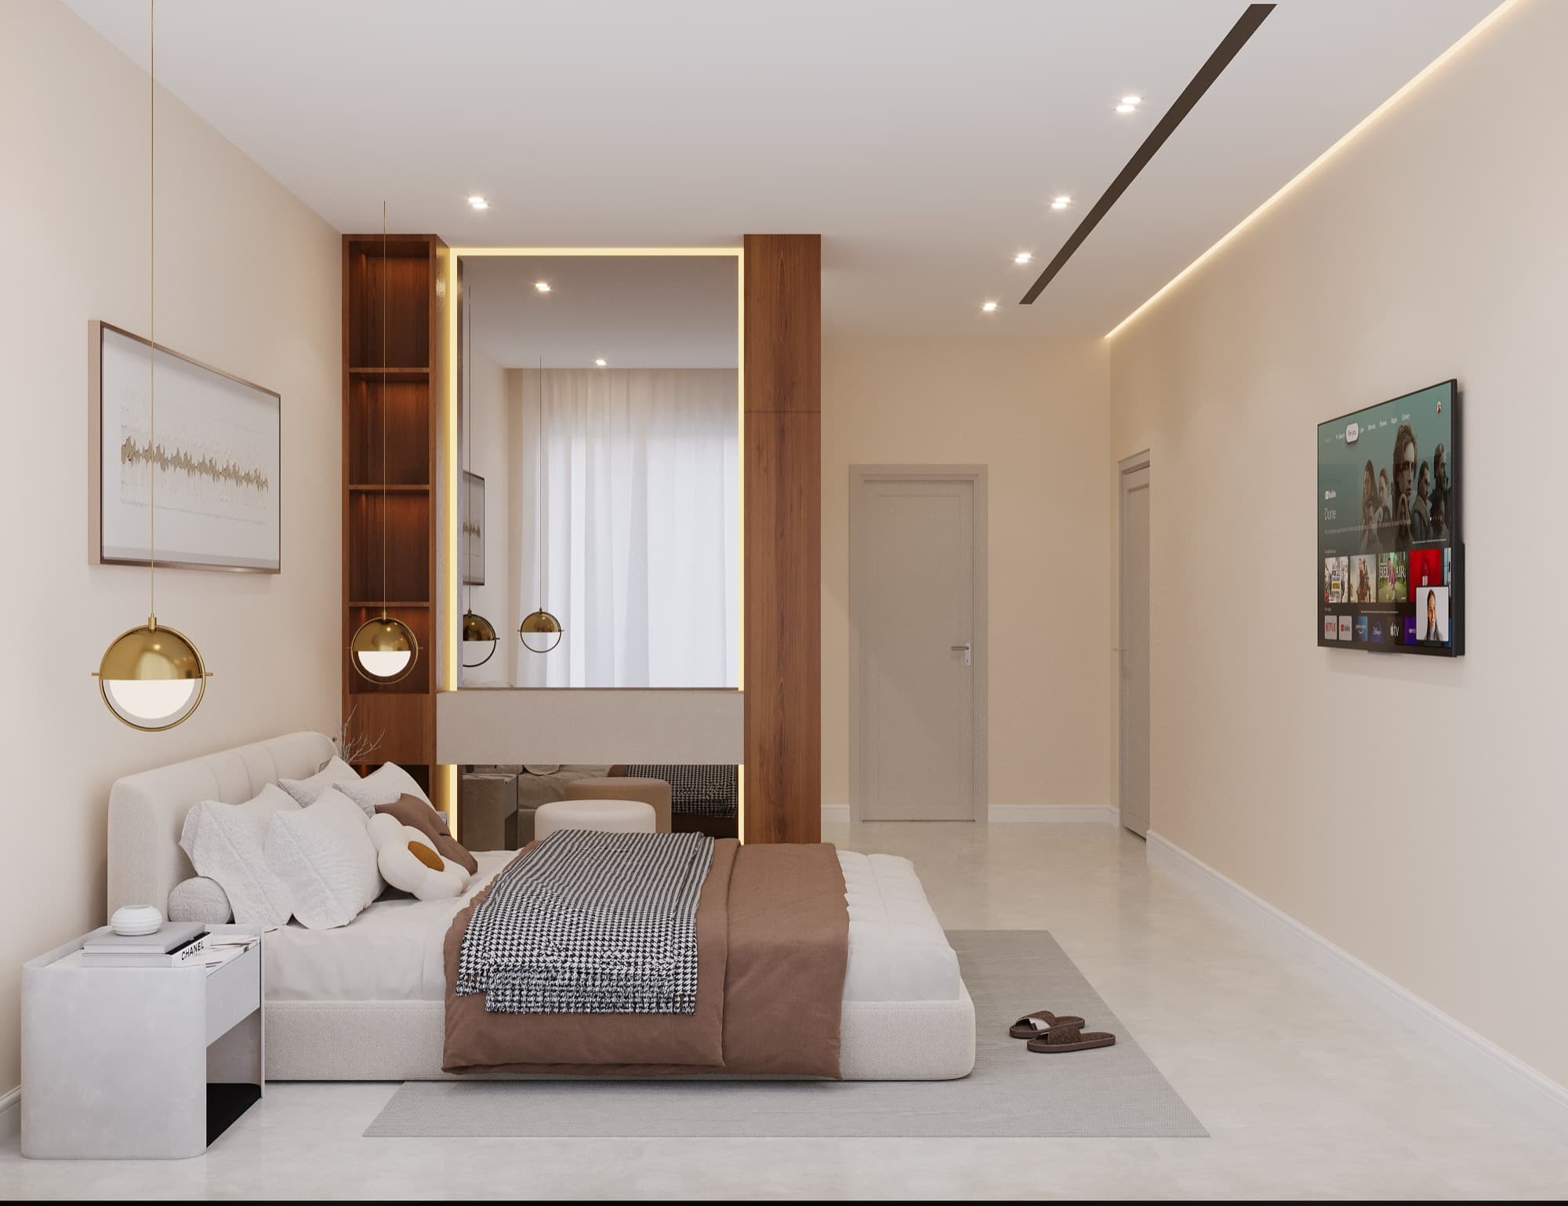
JVT Villa master bedroom with an upholstered bed, brass pendant lights and walnut wardrobes3D design render
Master bedroom
JVT Villa master bedroom with a walnut-framed vanity, brass pendants and a wall-mounted TV3D design render
Bedroom vanity
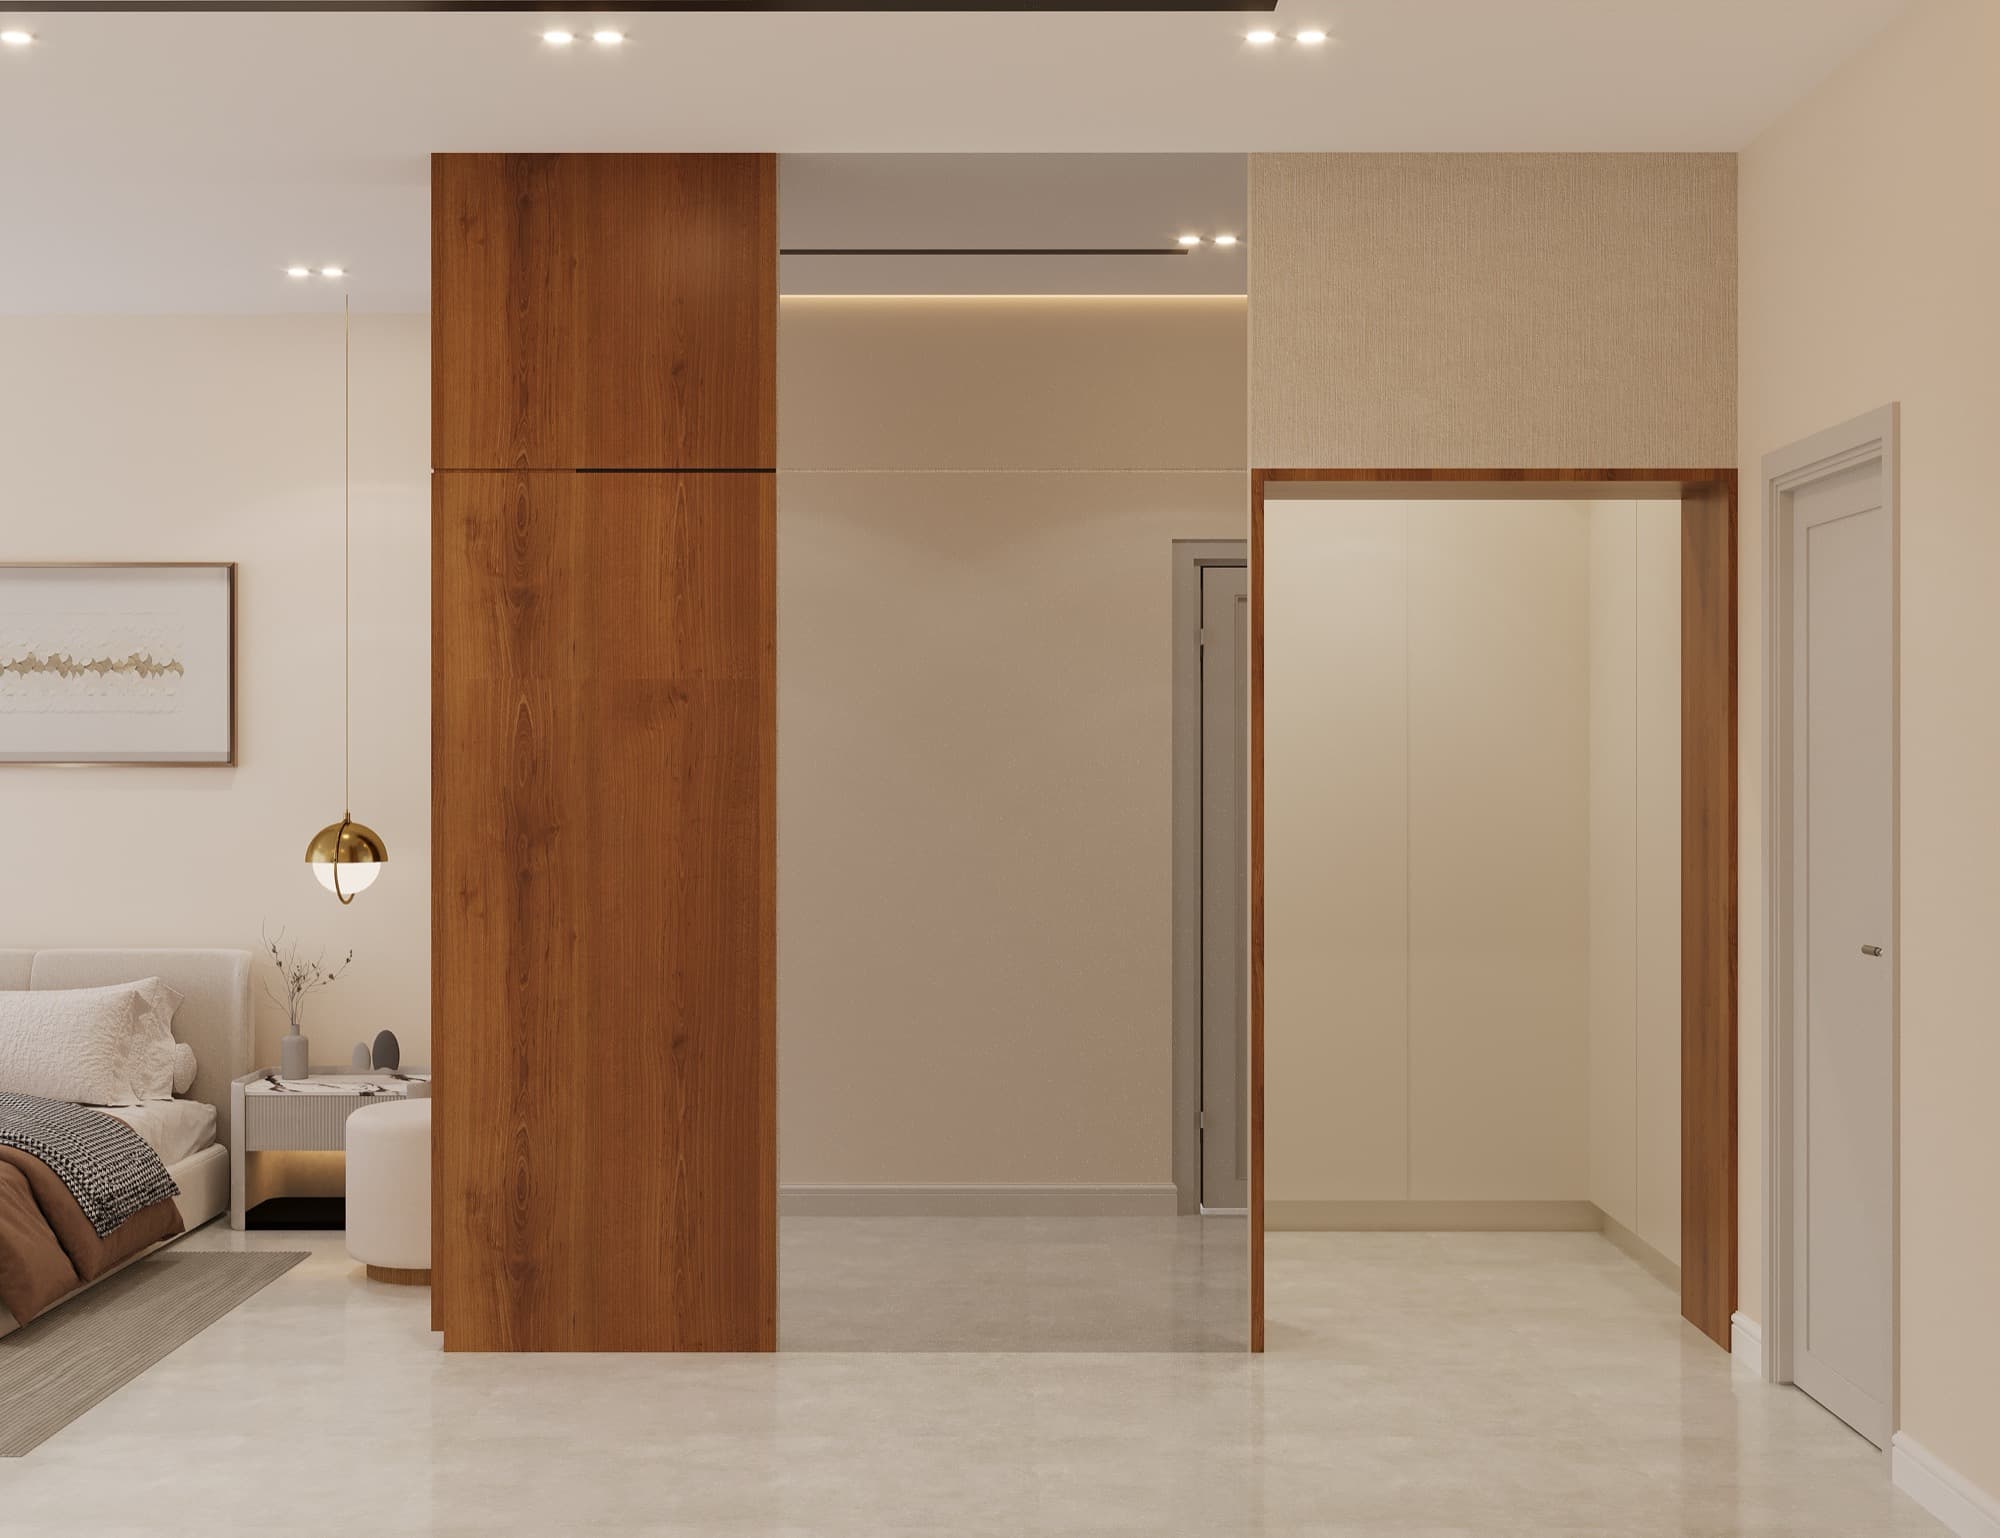
JVT Villa master bedroom with a walnut partition leading through to the dressing room3D design render
Entrance to the dressing room
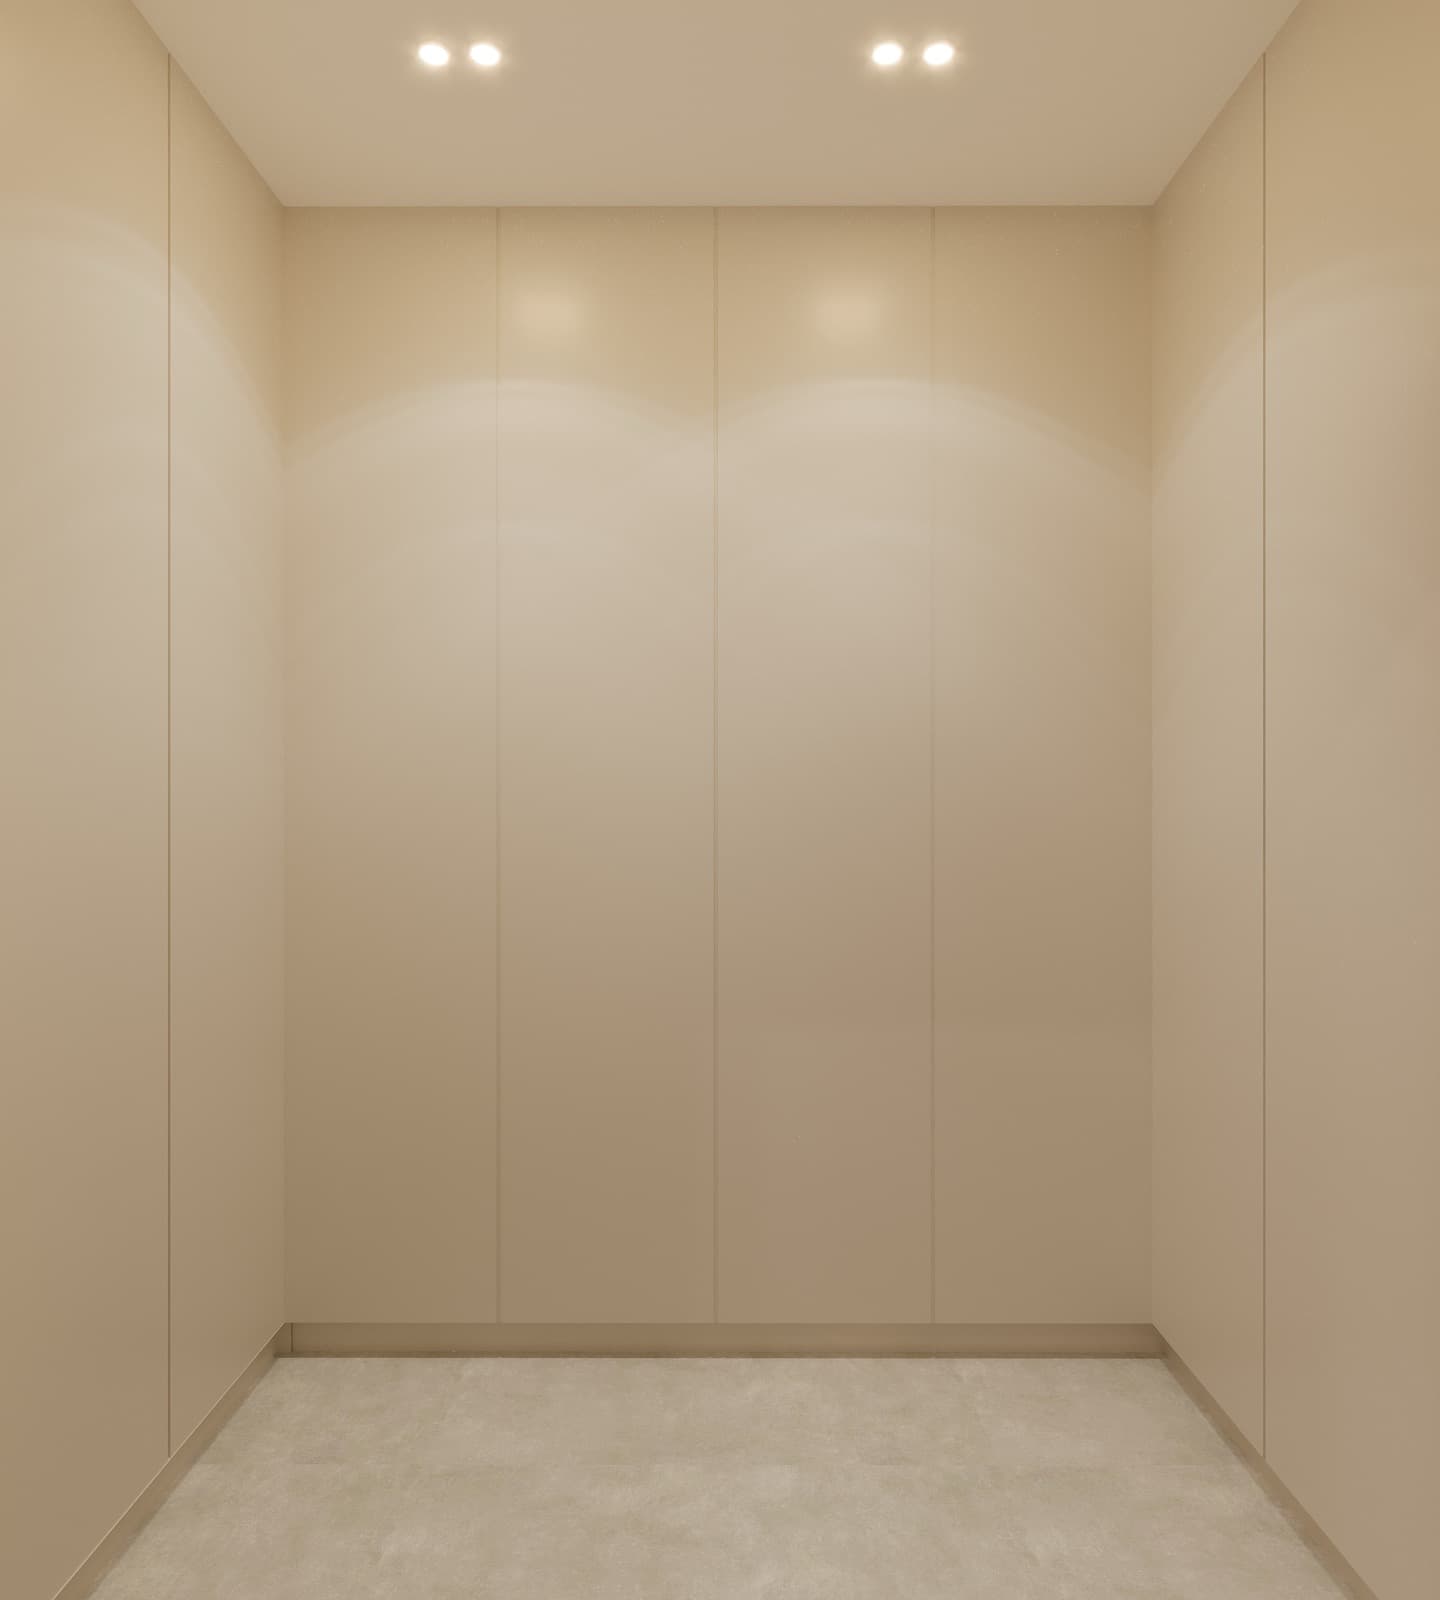
JVT Villa walk-in wardrobe with full-height handleless cabinetry3D design render
Walk-in wardrobe

Bathrooms · 7

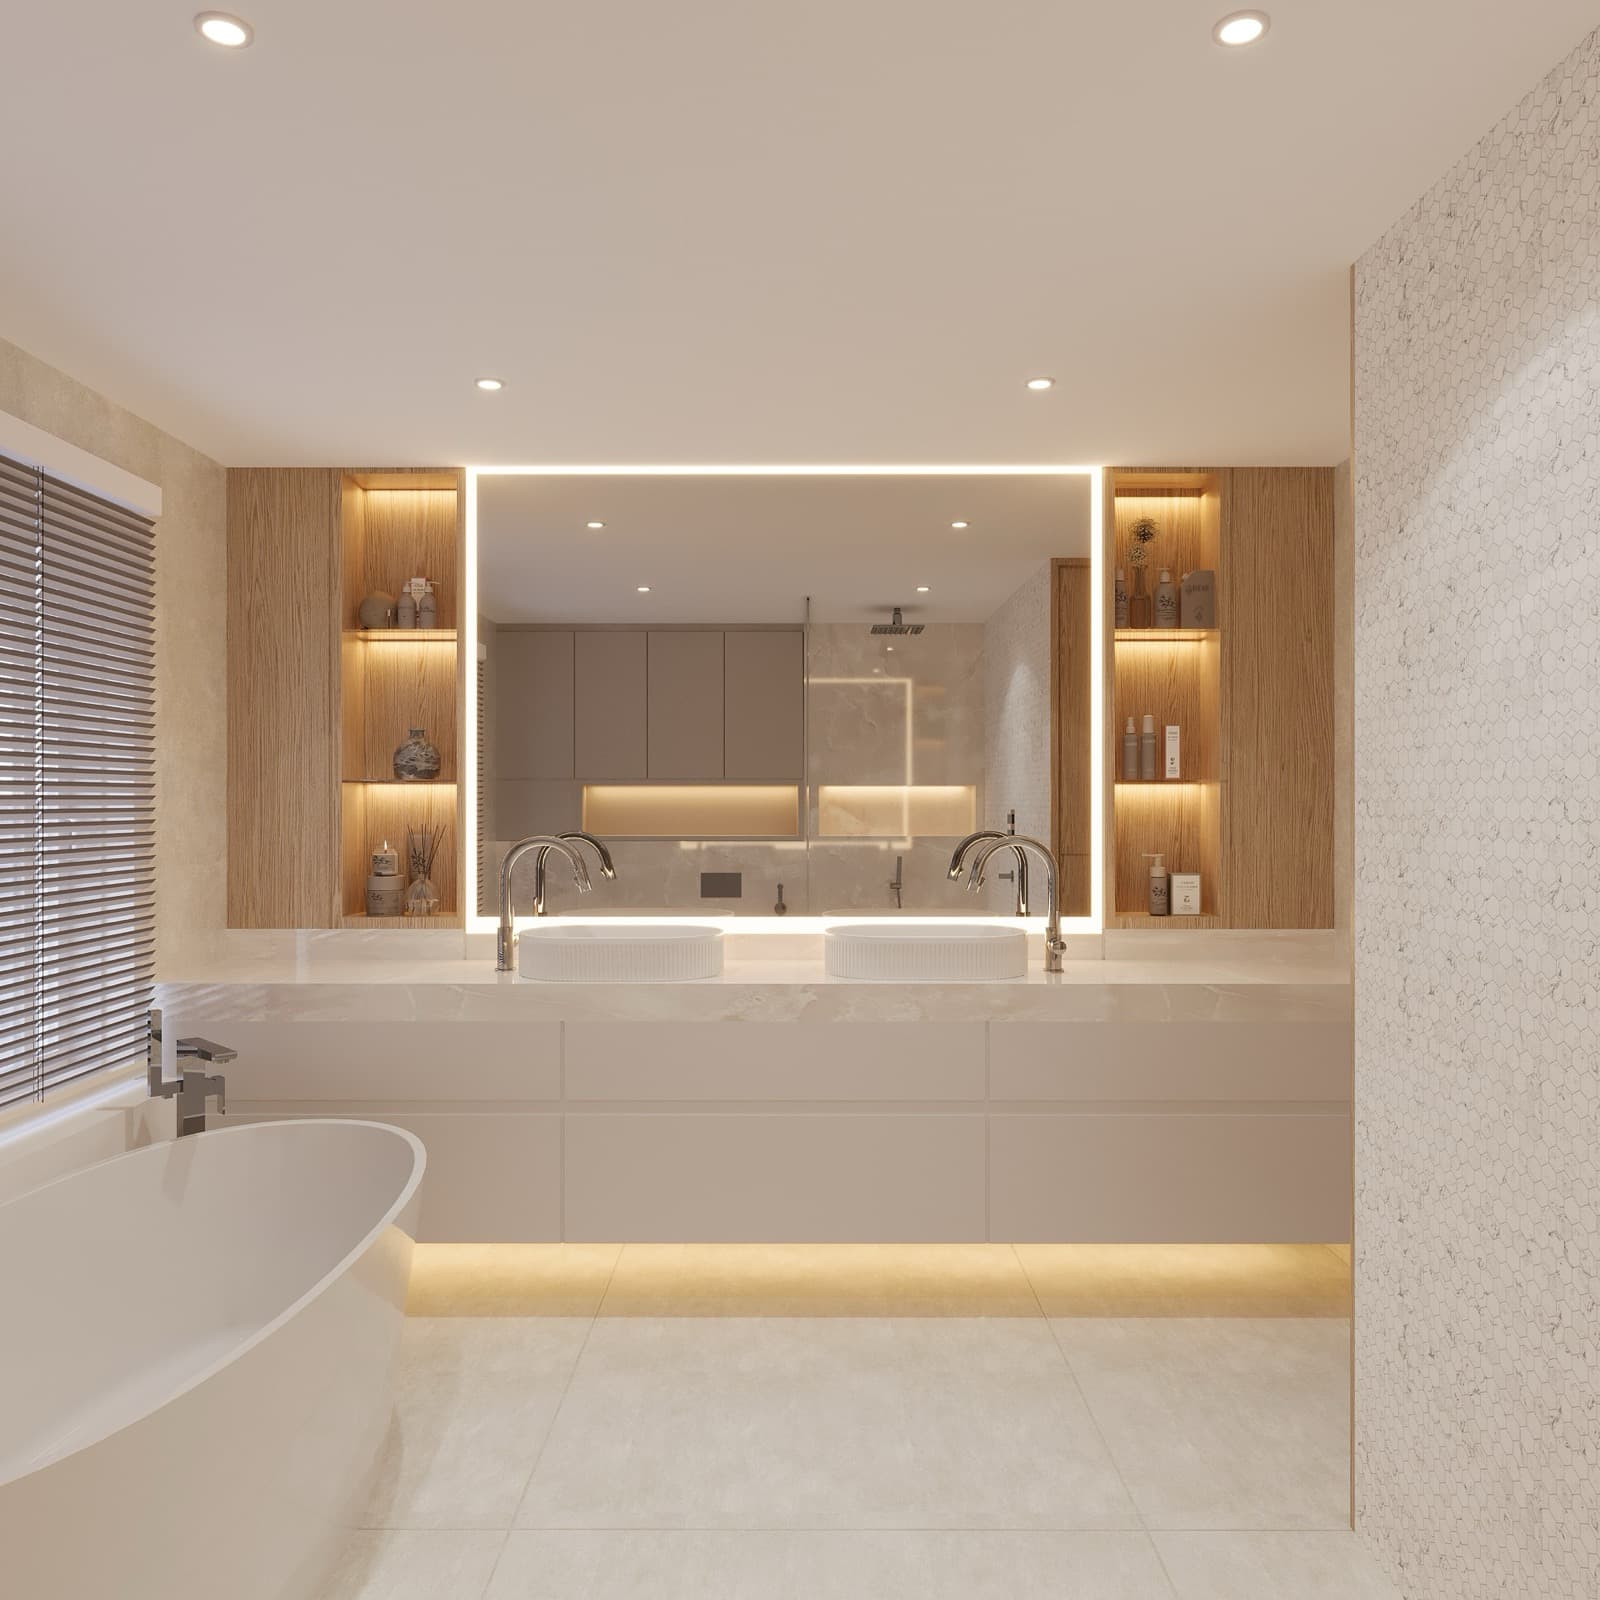
JVT Villa master bathroom with a backlit mirror, double vanity and lit oak display niches3D design render
Master bathroom double vanity
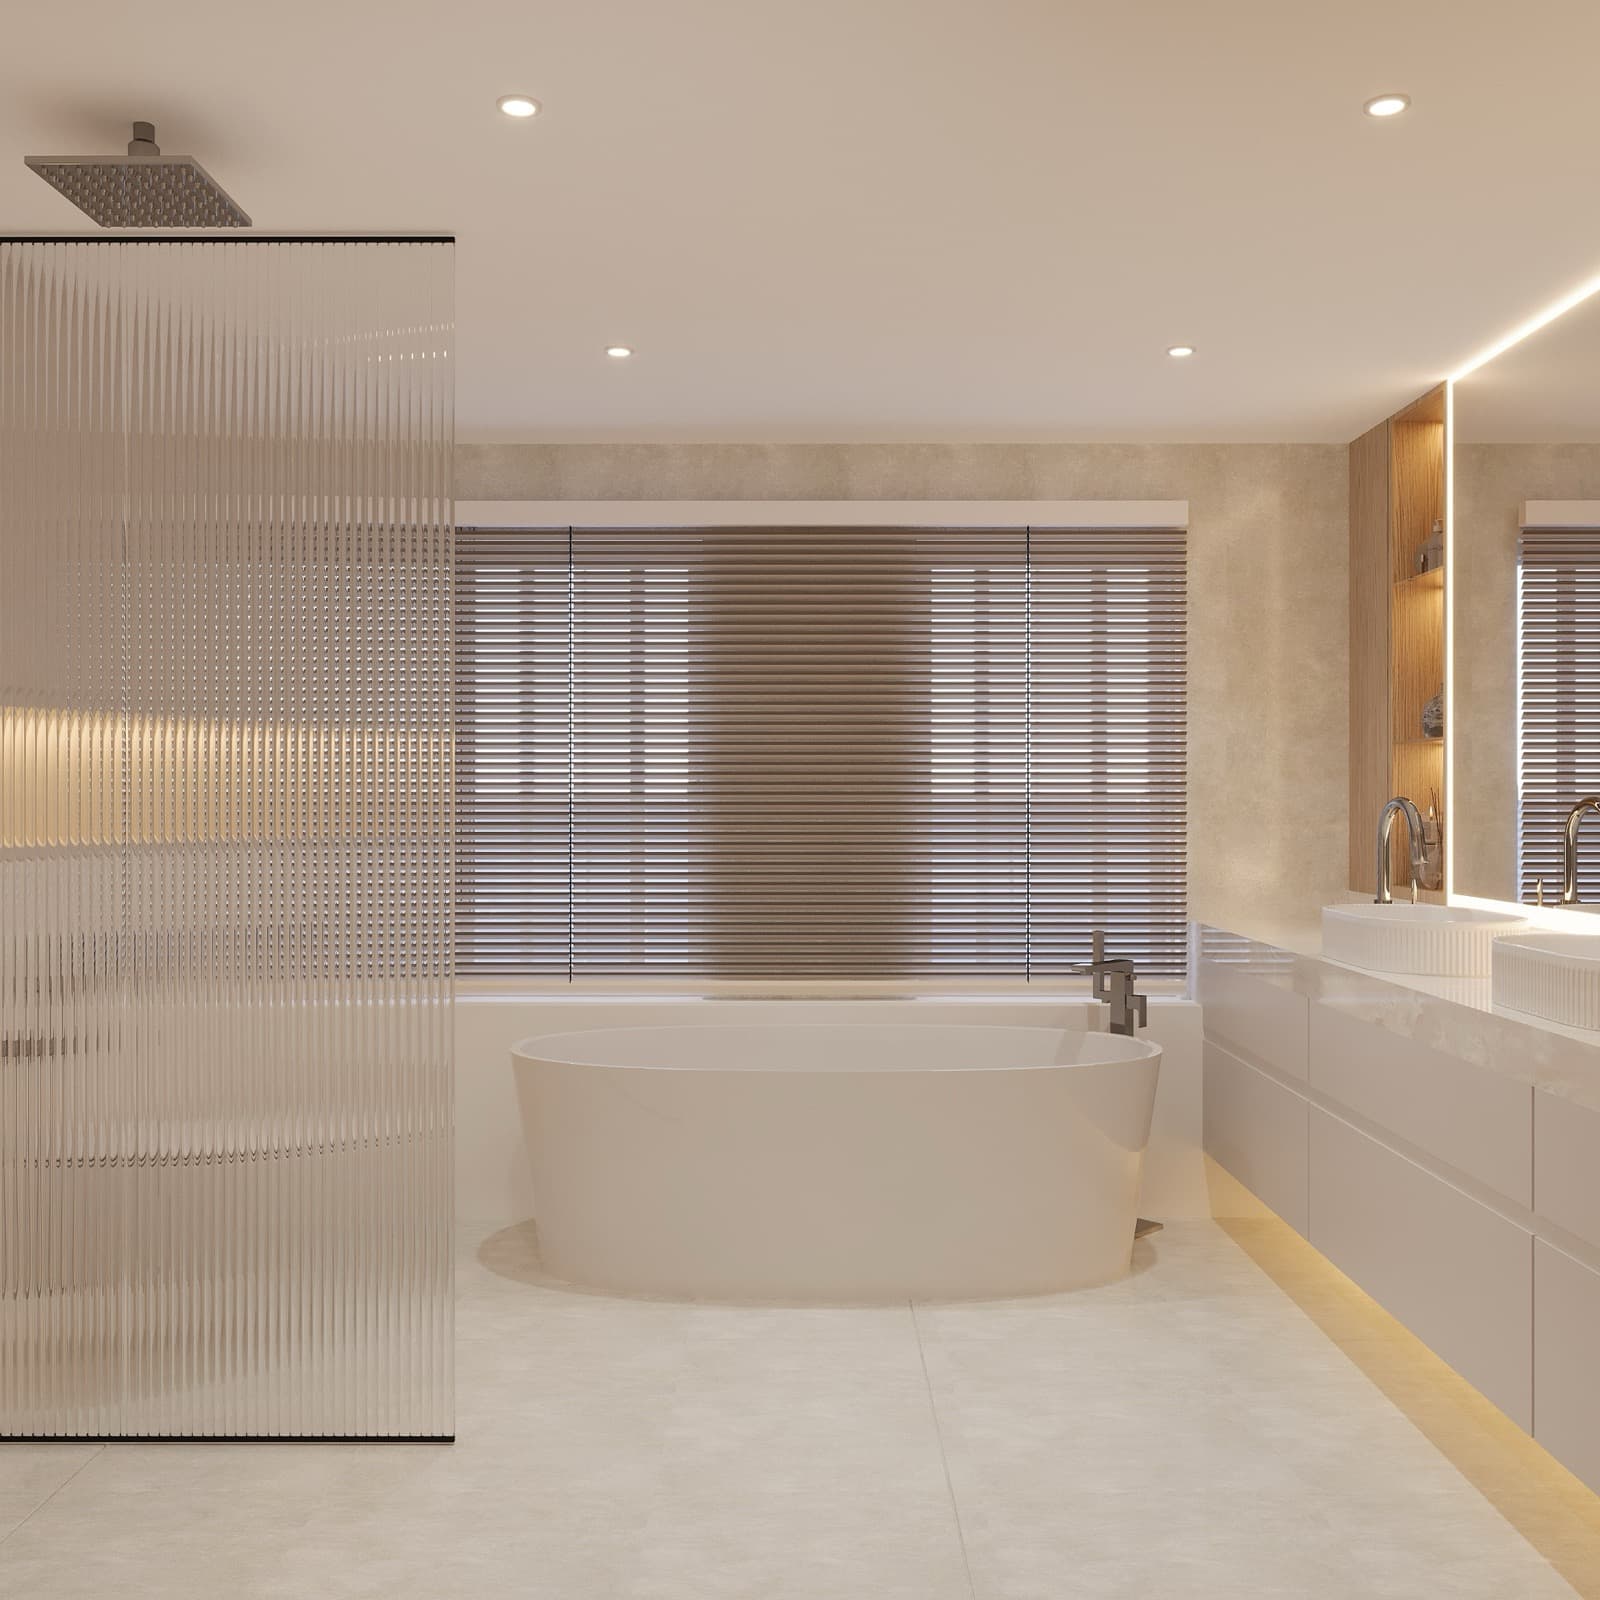
JVT Villa master bathroom with a freestanding bath, fluted glass shower screen and floating vanity3D design render
Freestanding bath
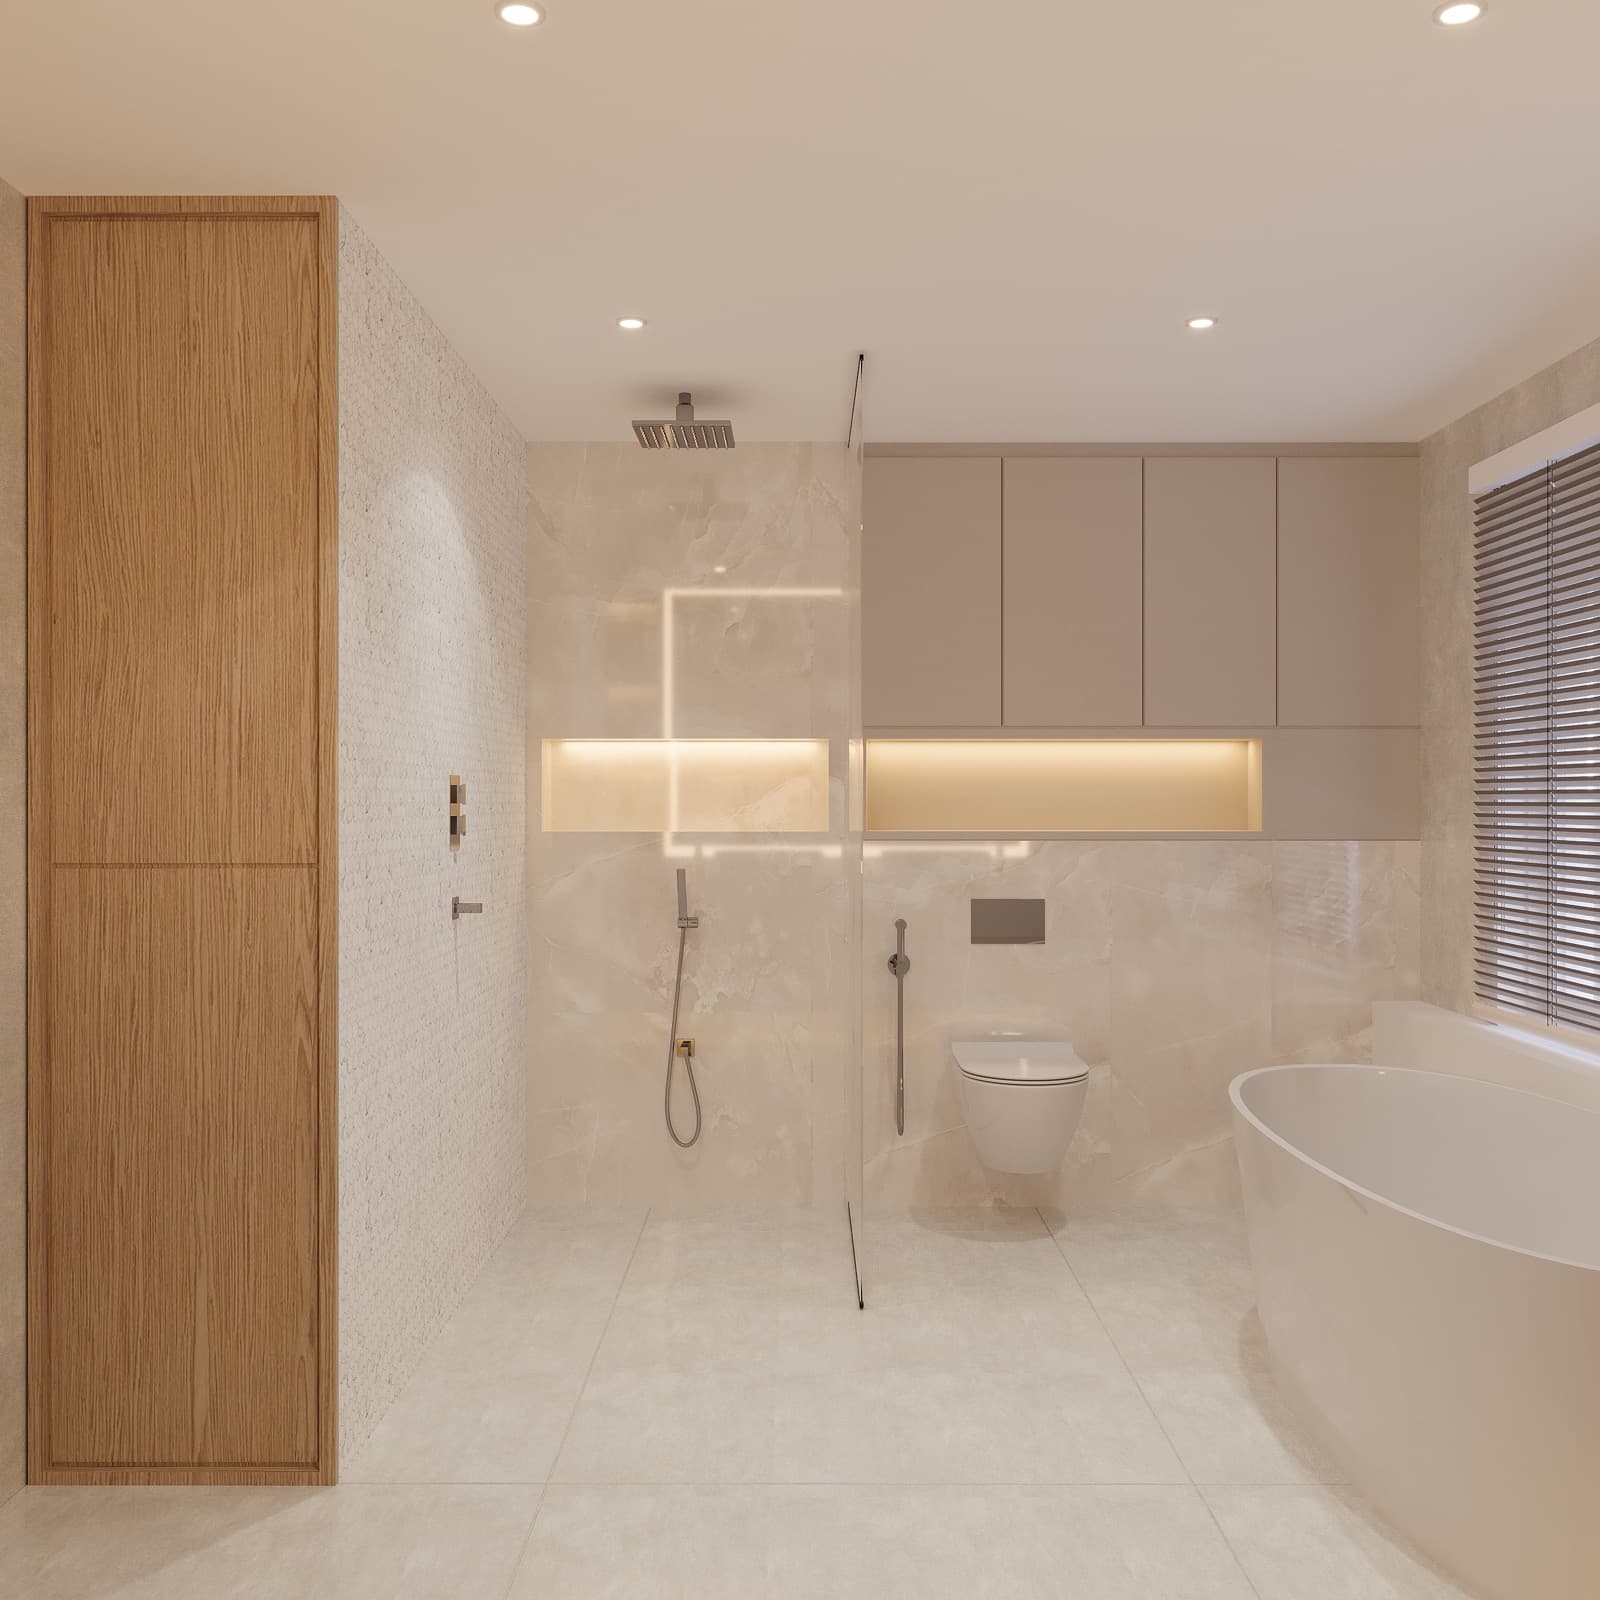
JVT Villa master bathroom with a walk-in rain shower, lit niche, oak tall cabinet and freestanding bath3D design render
Walk-in rain shower
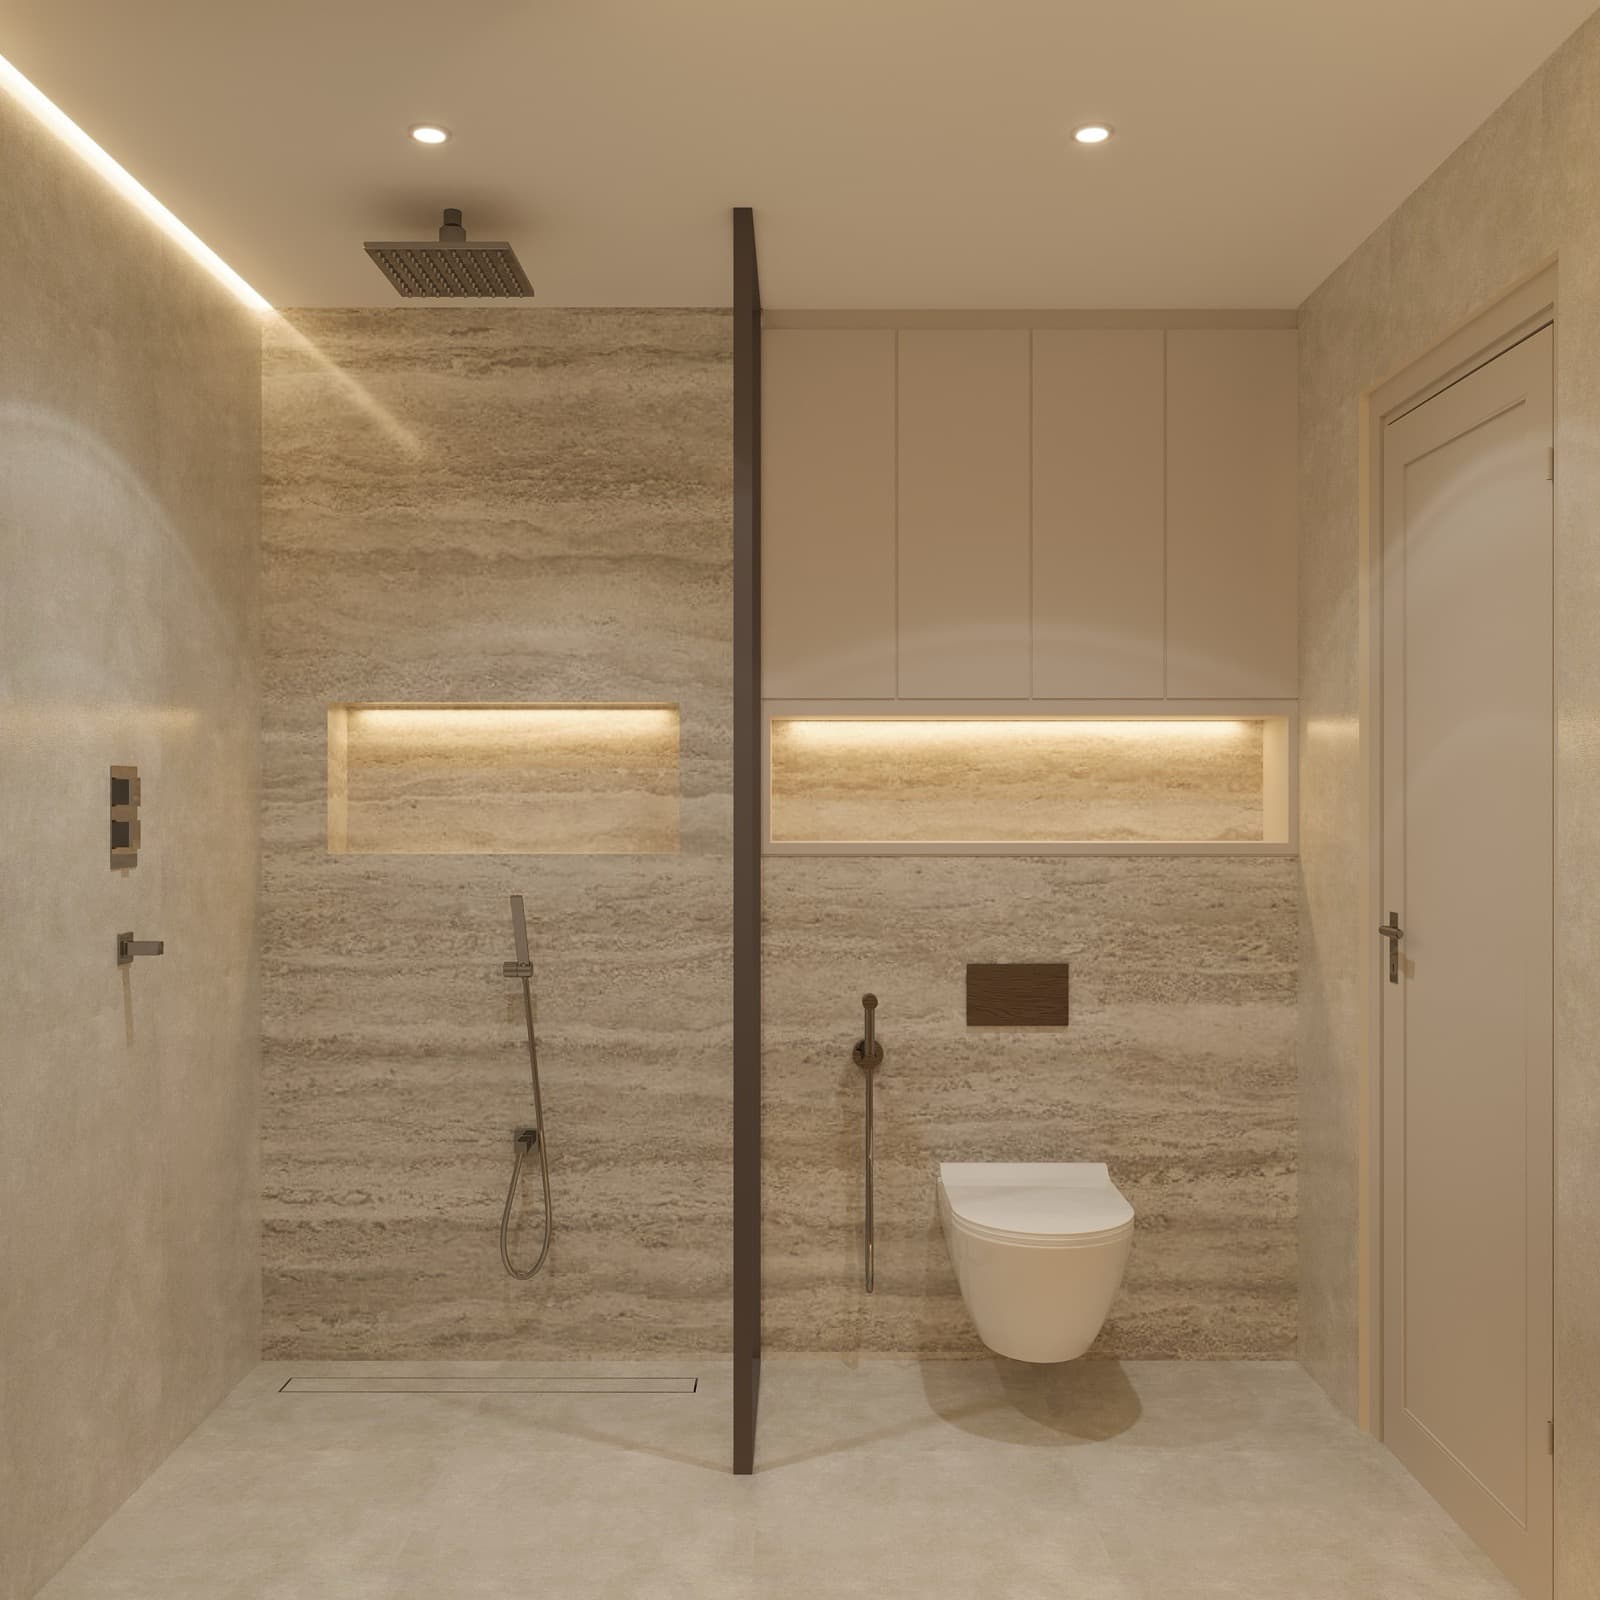
JVT Villa shower room with travertine walls, lit niches and a wall-hung WC3D design render
Travertine shower room
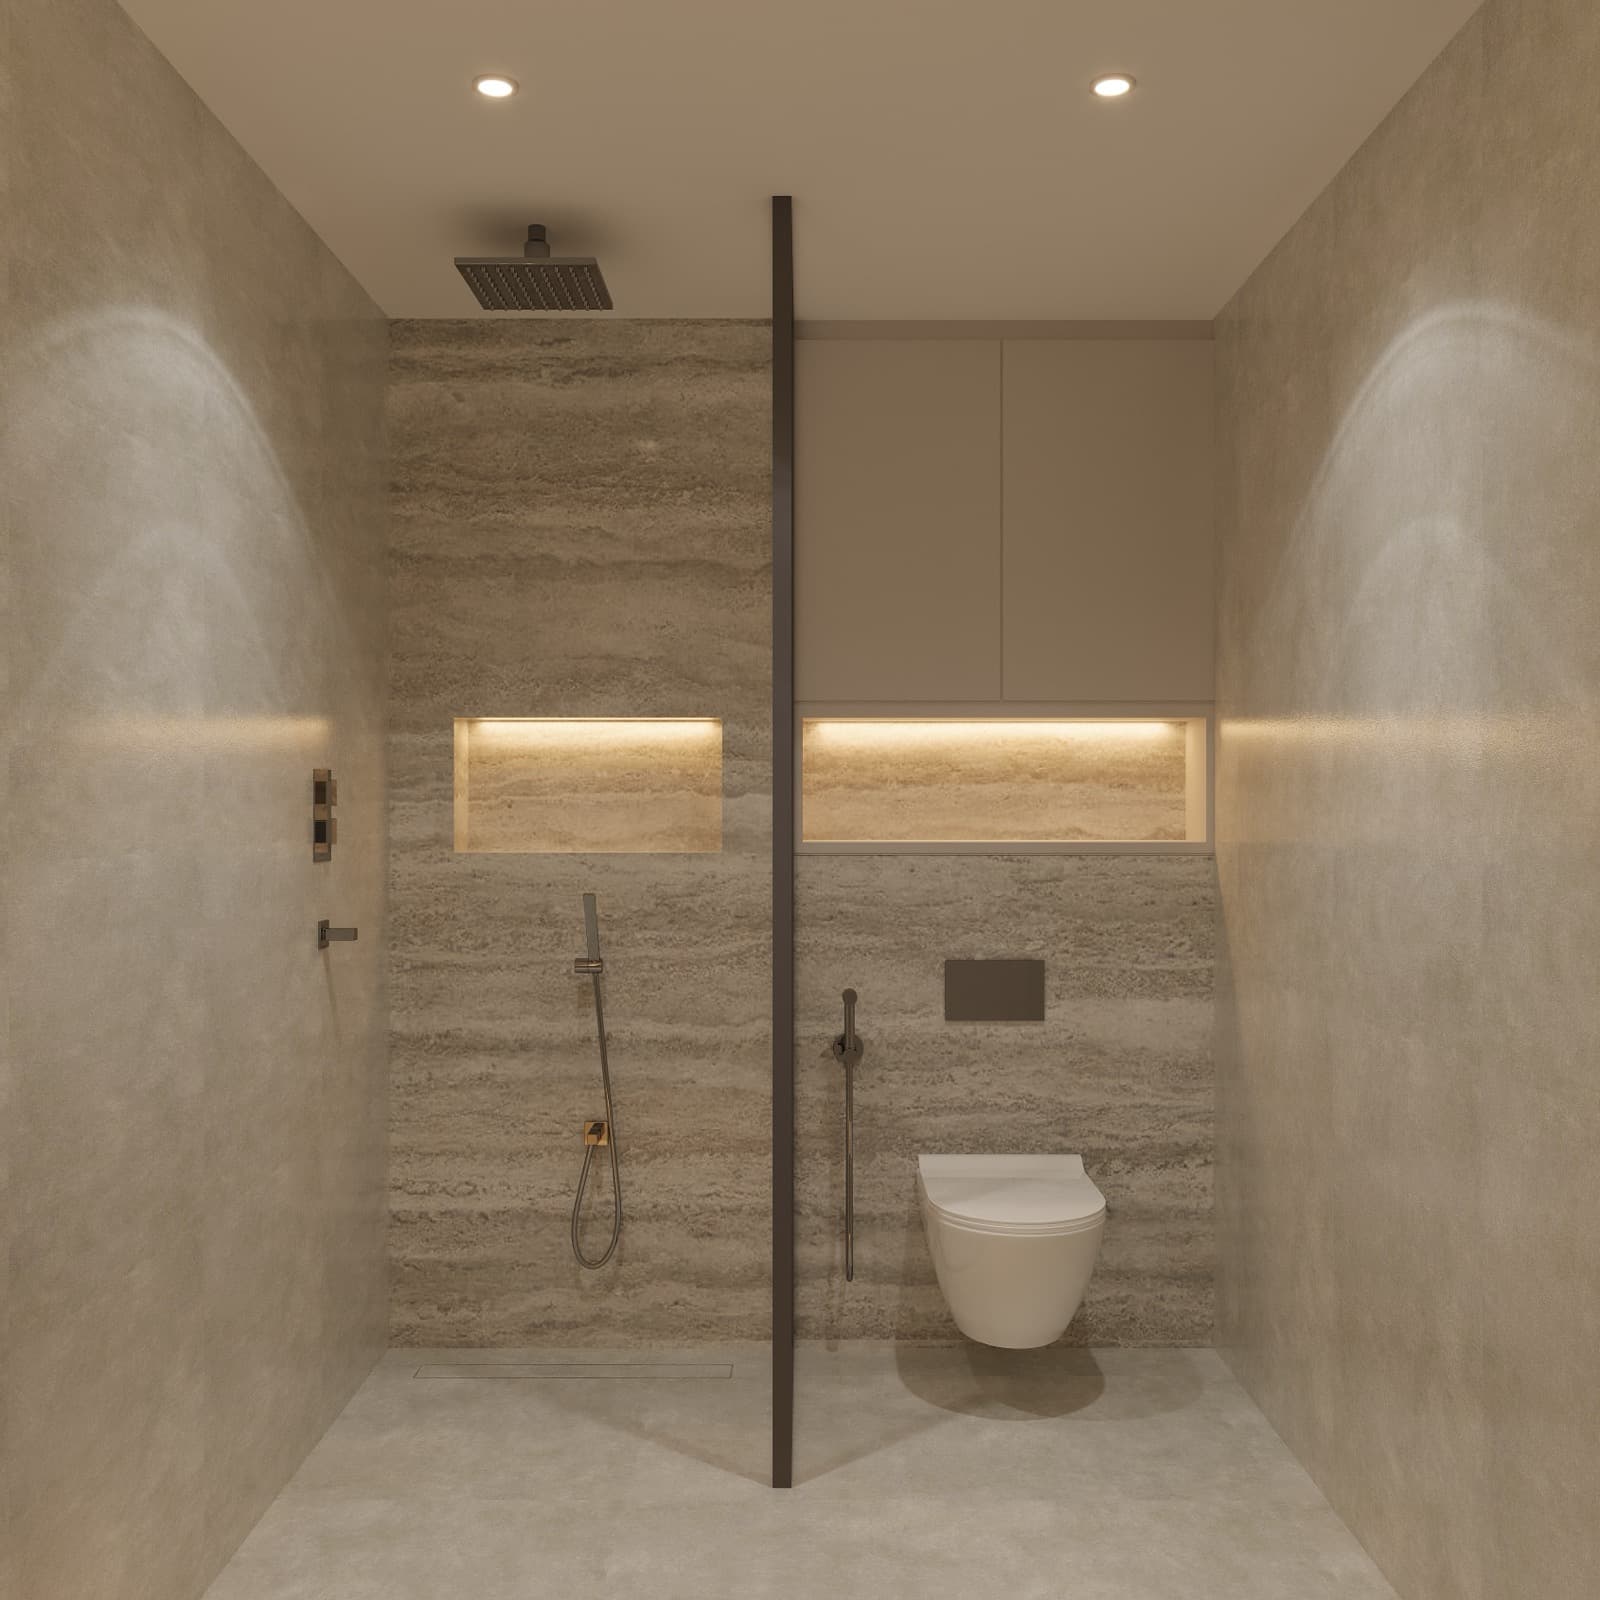
JVT Villa shower room with travertine walls, bronze shower screen and wall-hung WC3D design render
Shower room
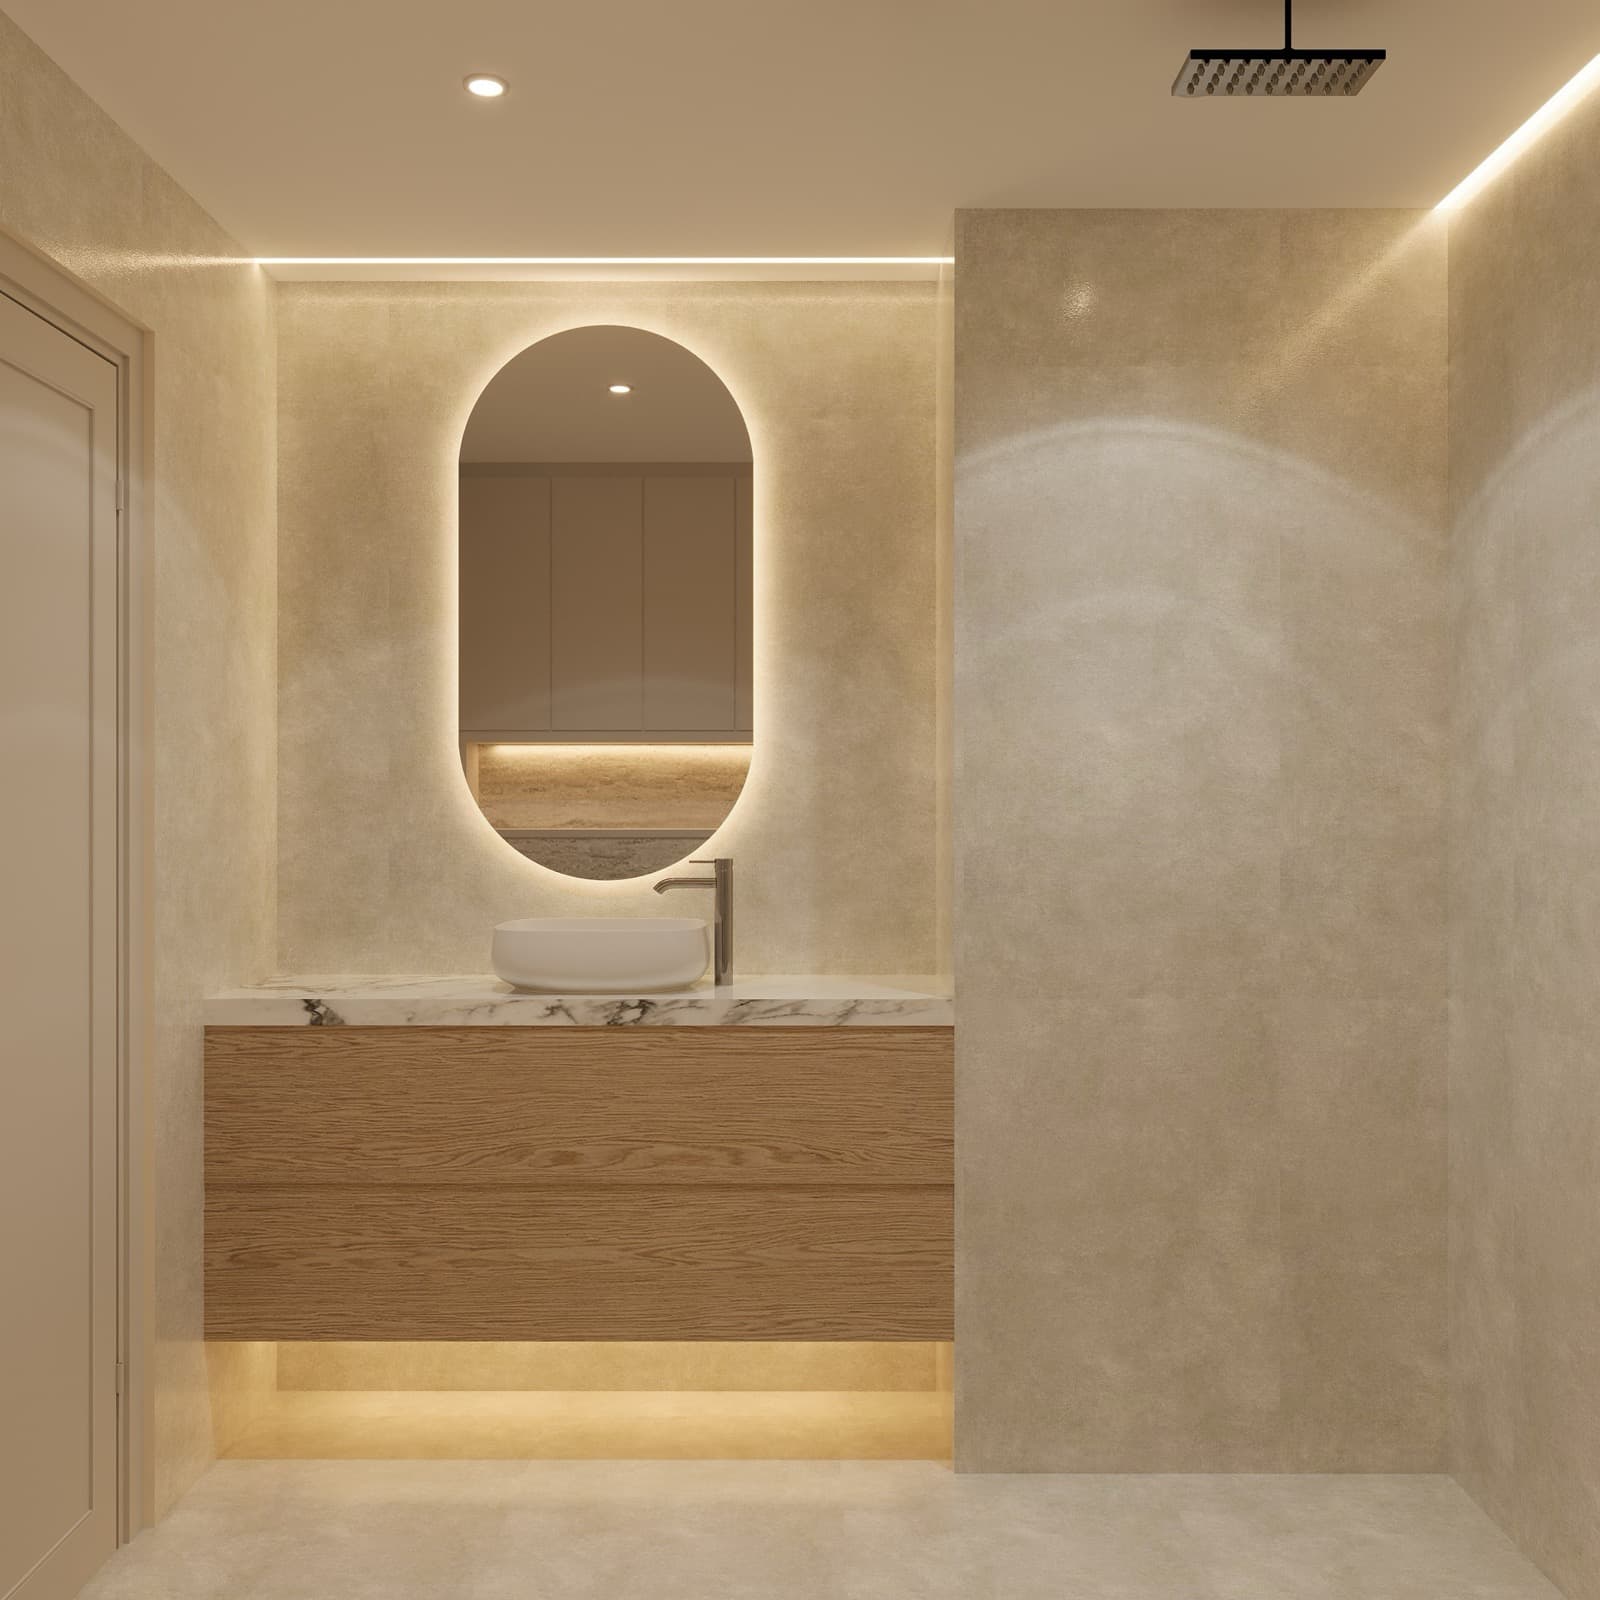
JVT Villa powder room with a backlit oval mirror, marble counter and oak floating vanity3D design render
Powder room
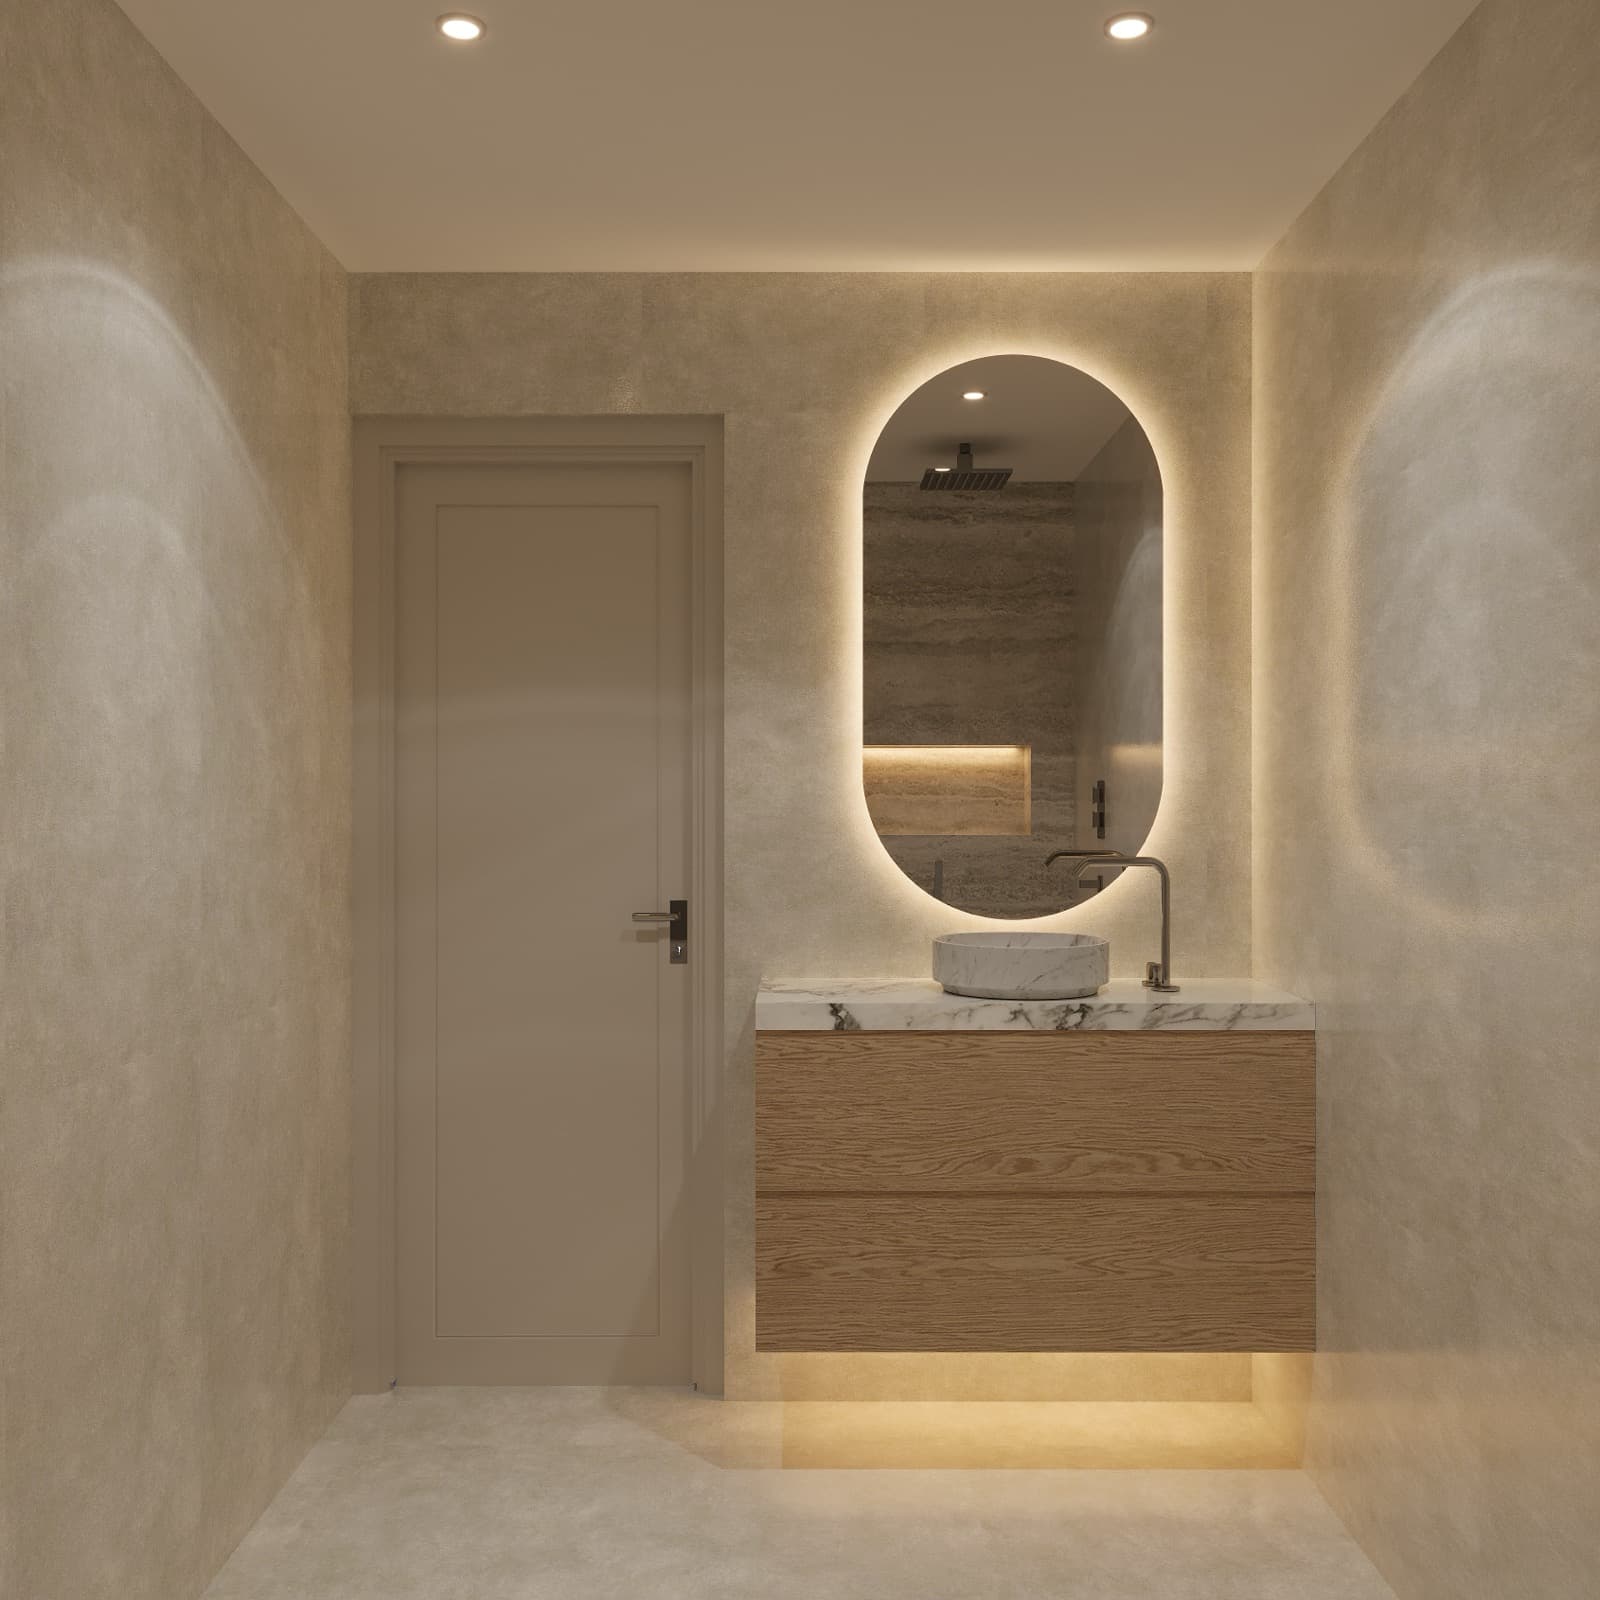
JVT Villa powder room with a backlit oval mirror above a floating oak vanity3D design render
Powder room oval mirror

Bedrooms · 6

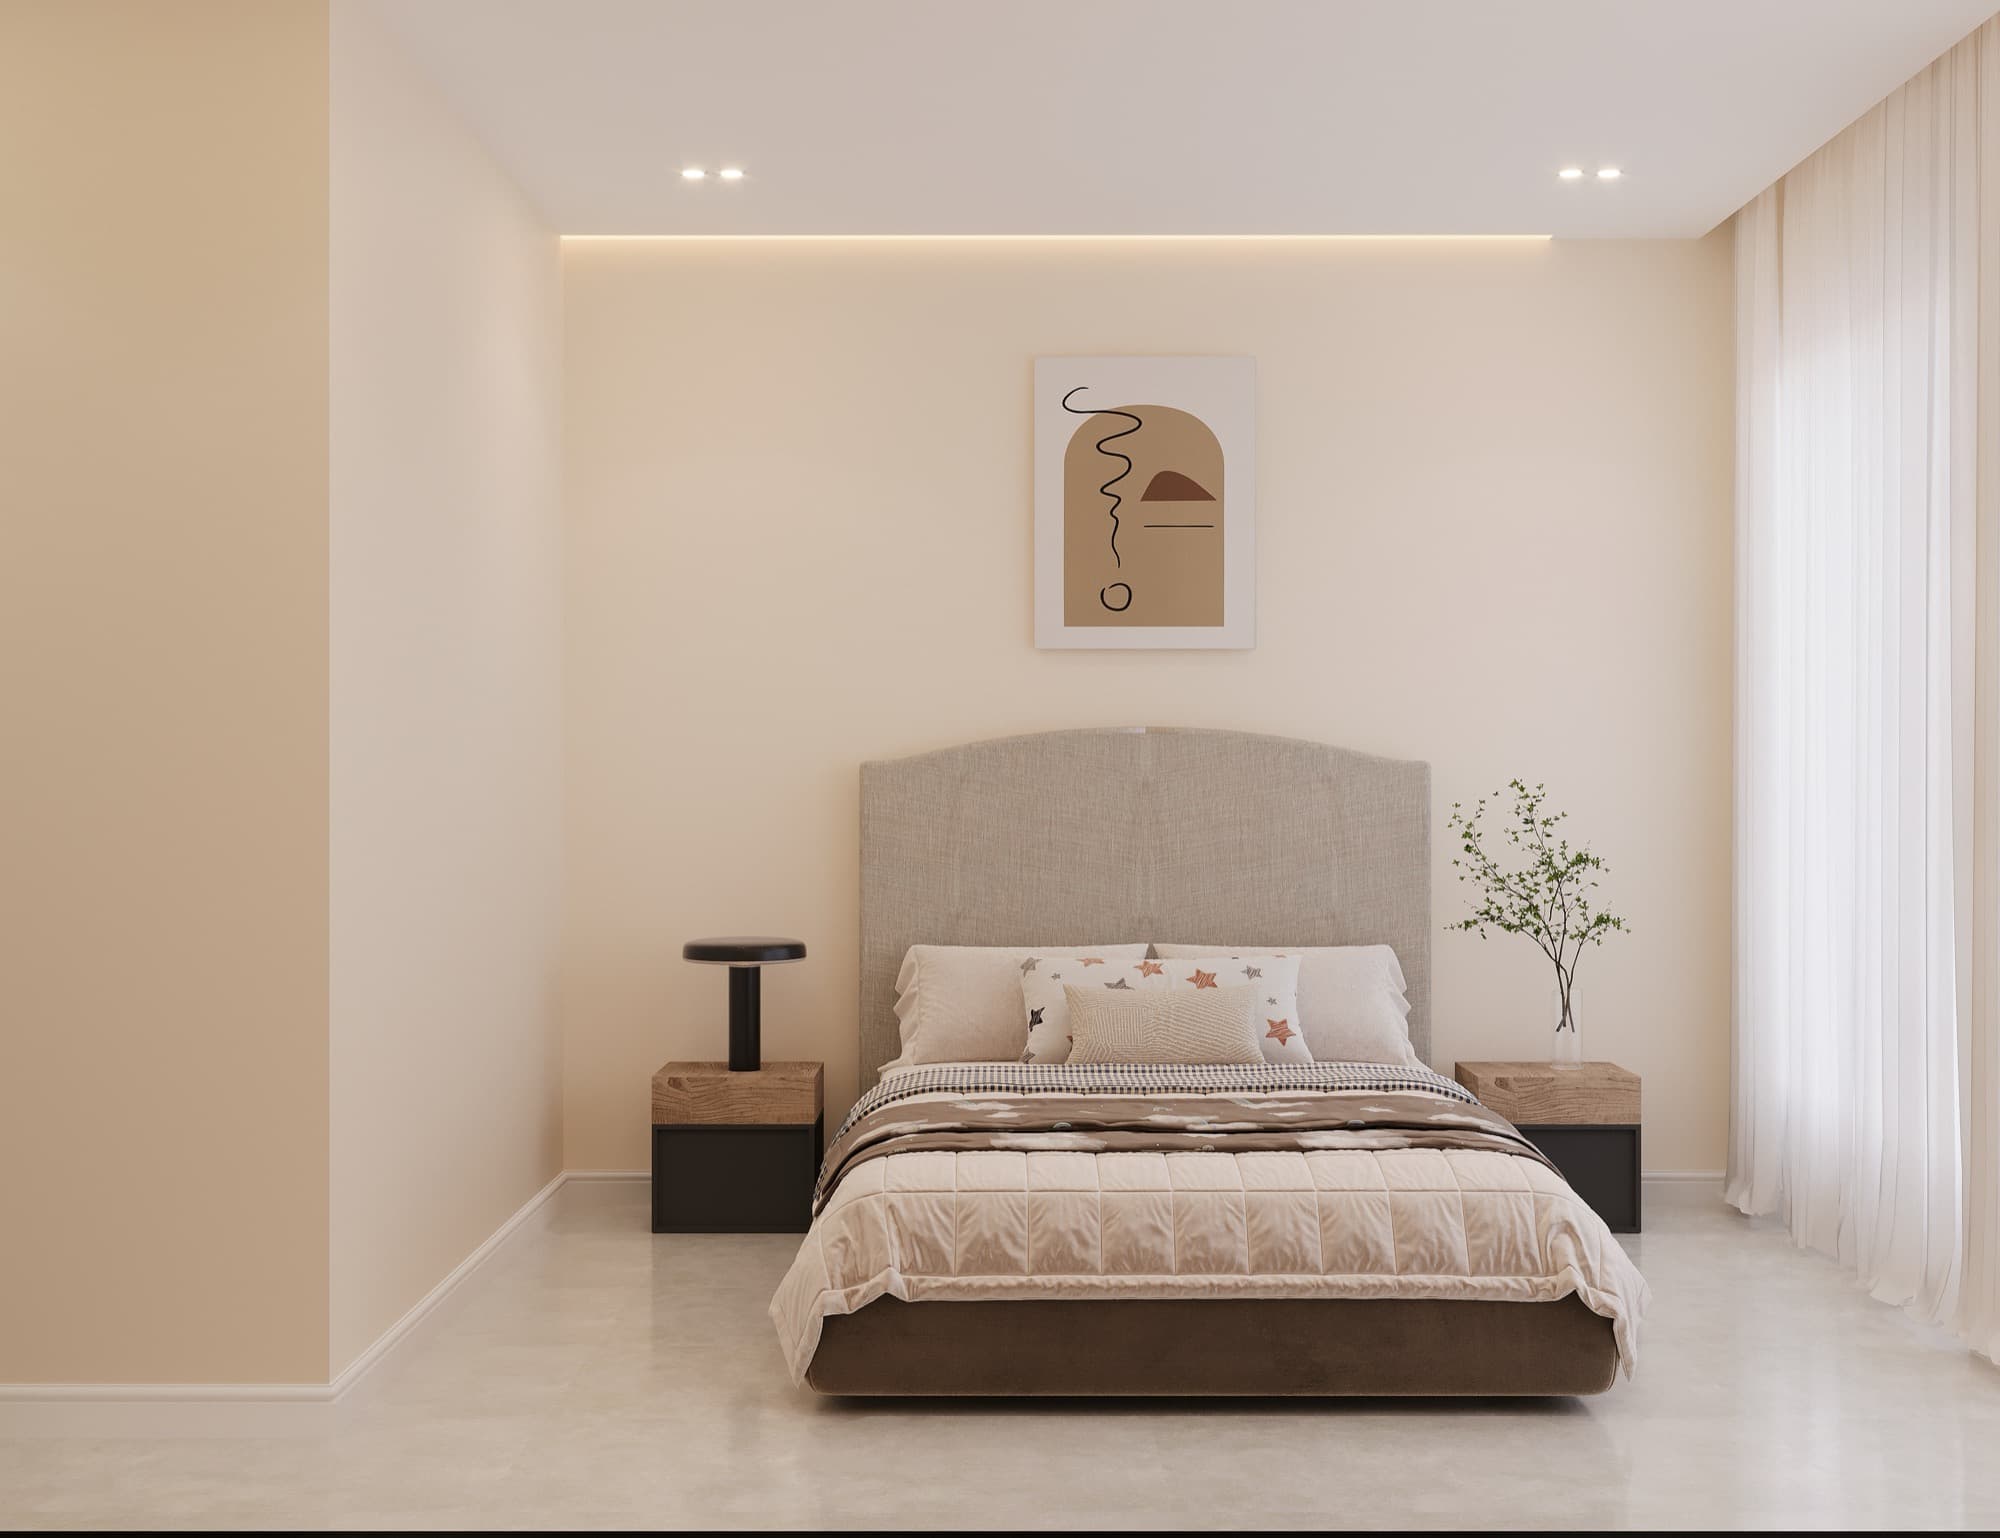
JVT Villa guest bedroom with an upholstered headboard, walnut bedside tables and sheer curtains3D design render
Guest bedroom
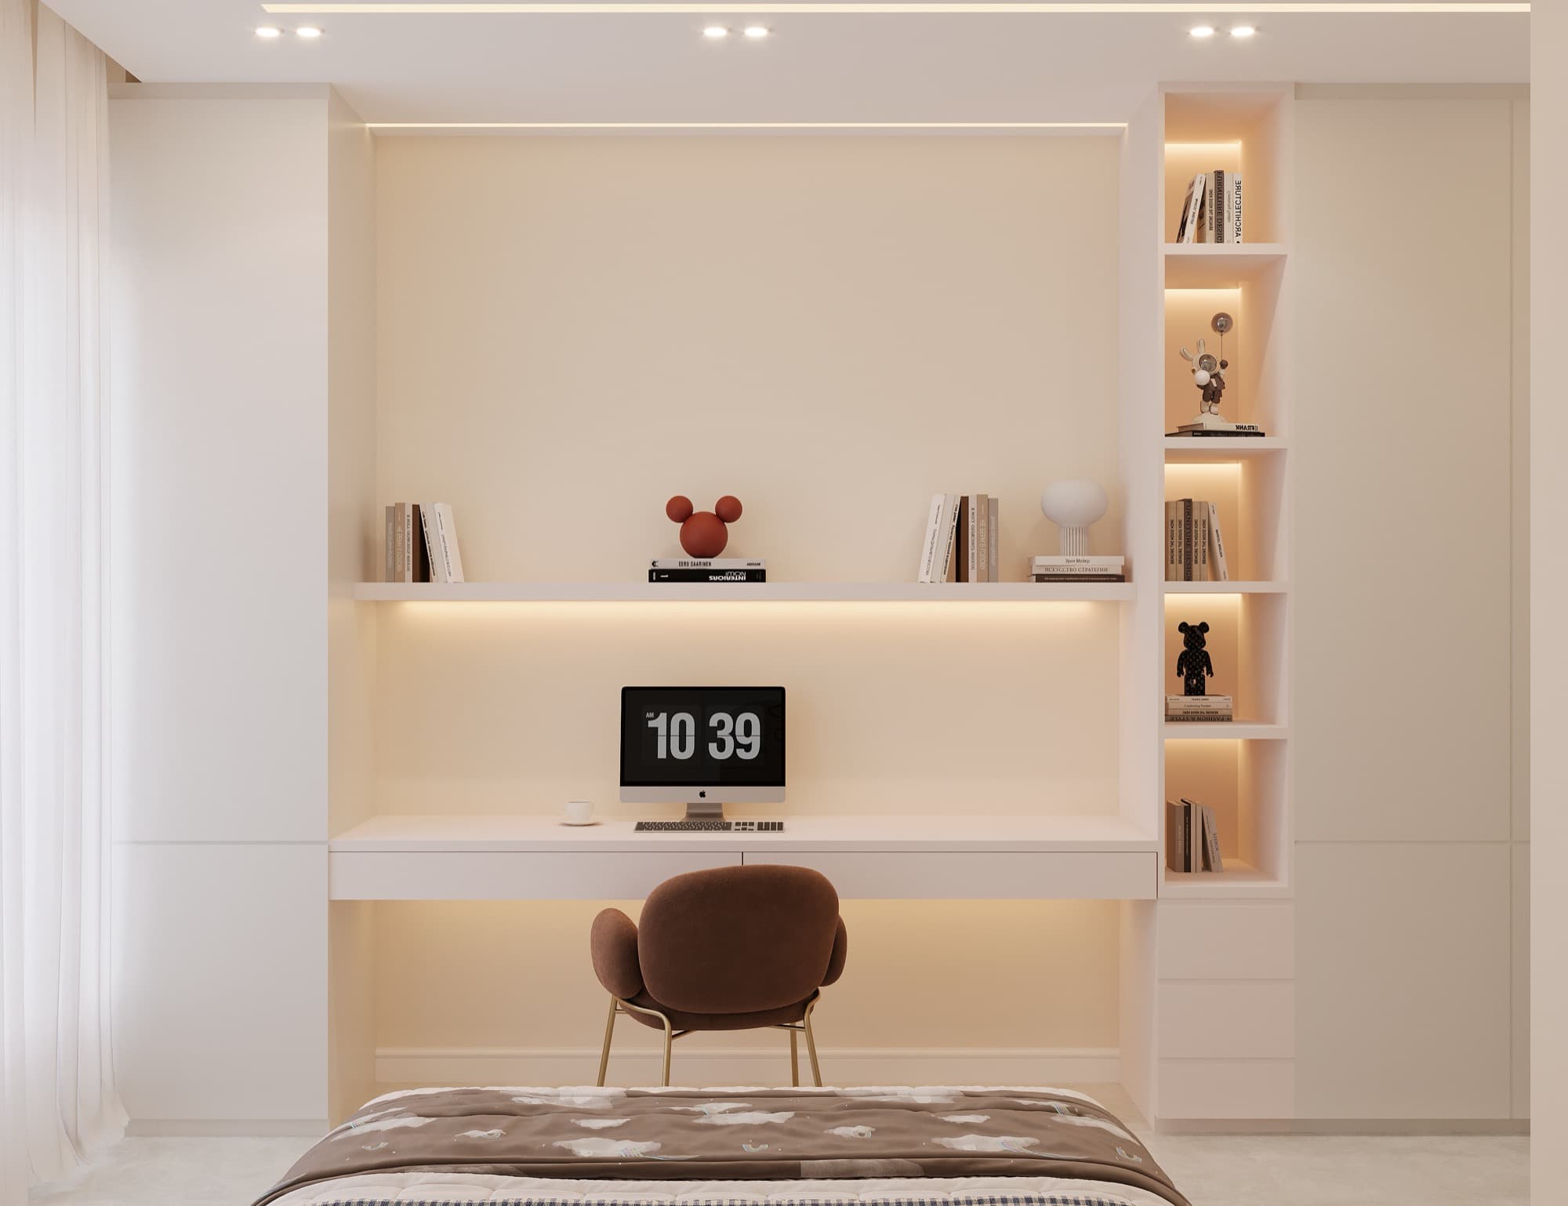
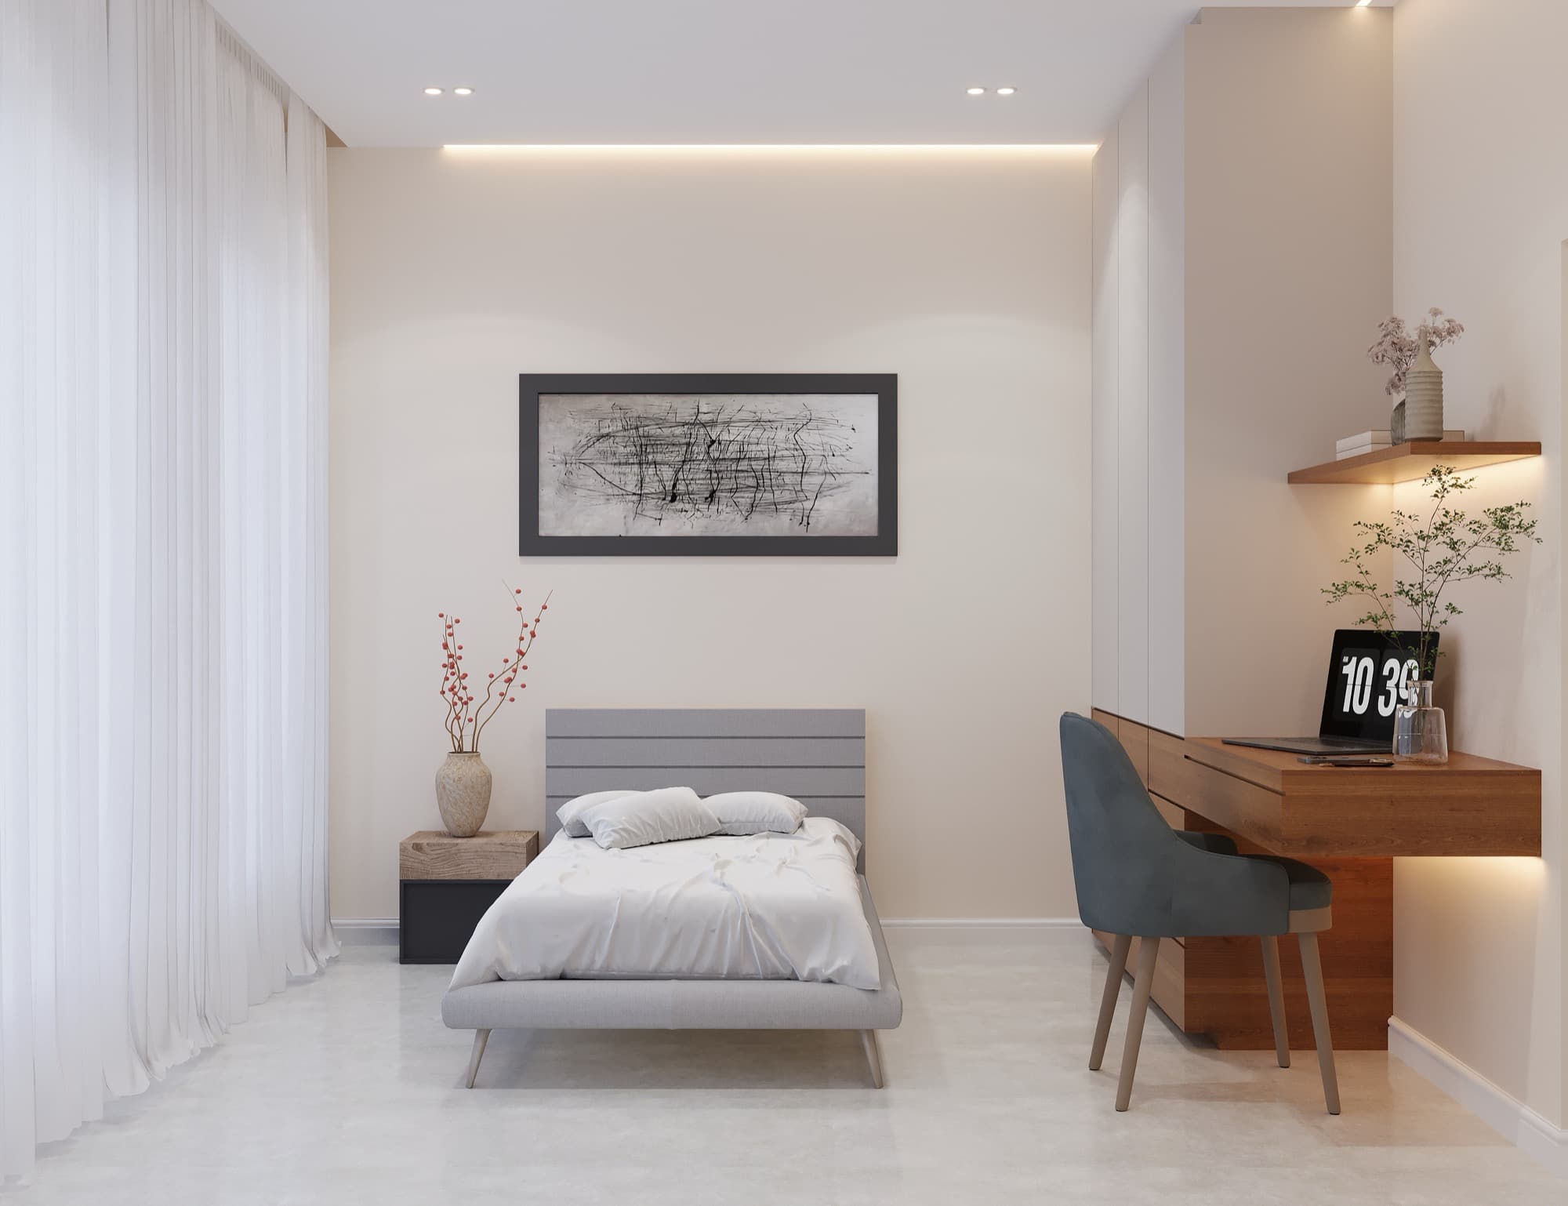
JVT Villa bedroom with built-in study desk and lit joinery shelving3D design render
Bedroom with study wall
JVT Villa bedroom with a floating walnut desk, lit shelf and grey upholstered bed3D design render
Bedroom with floating desk
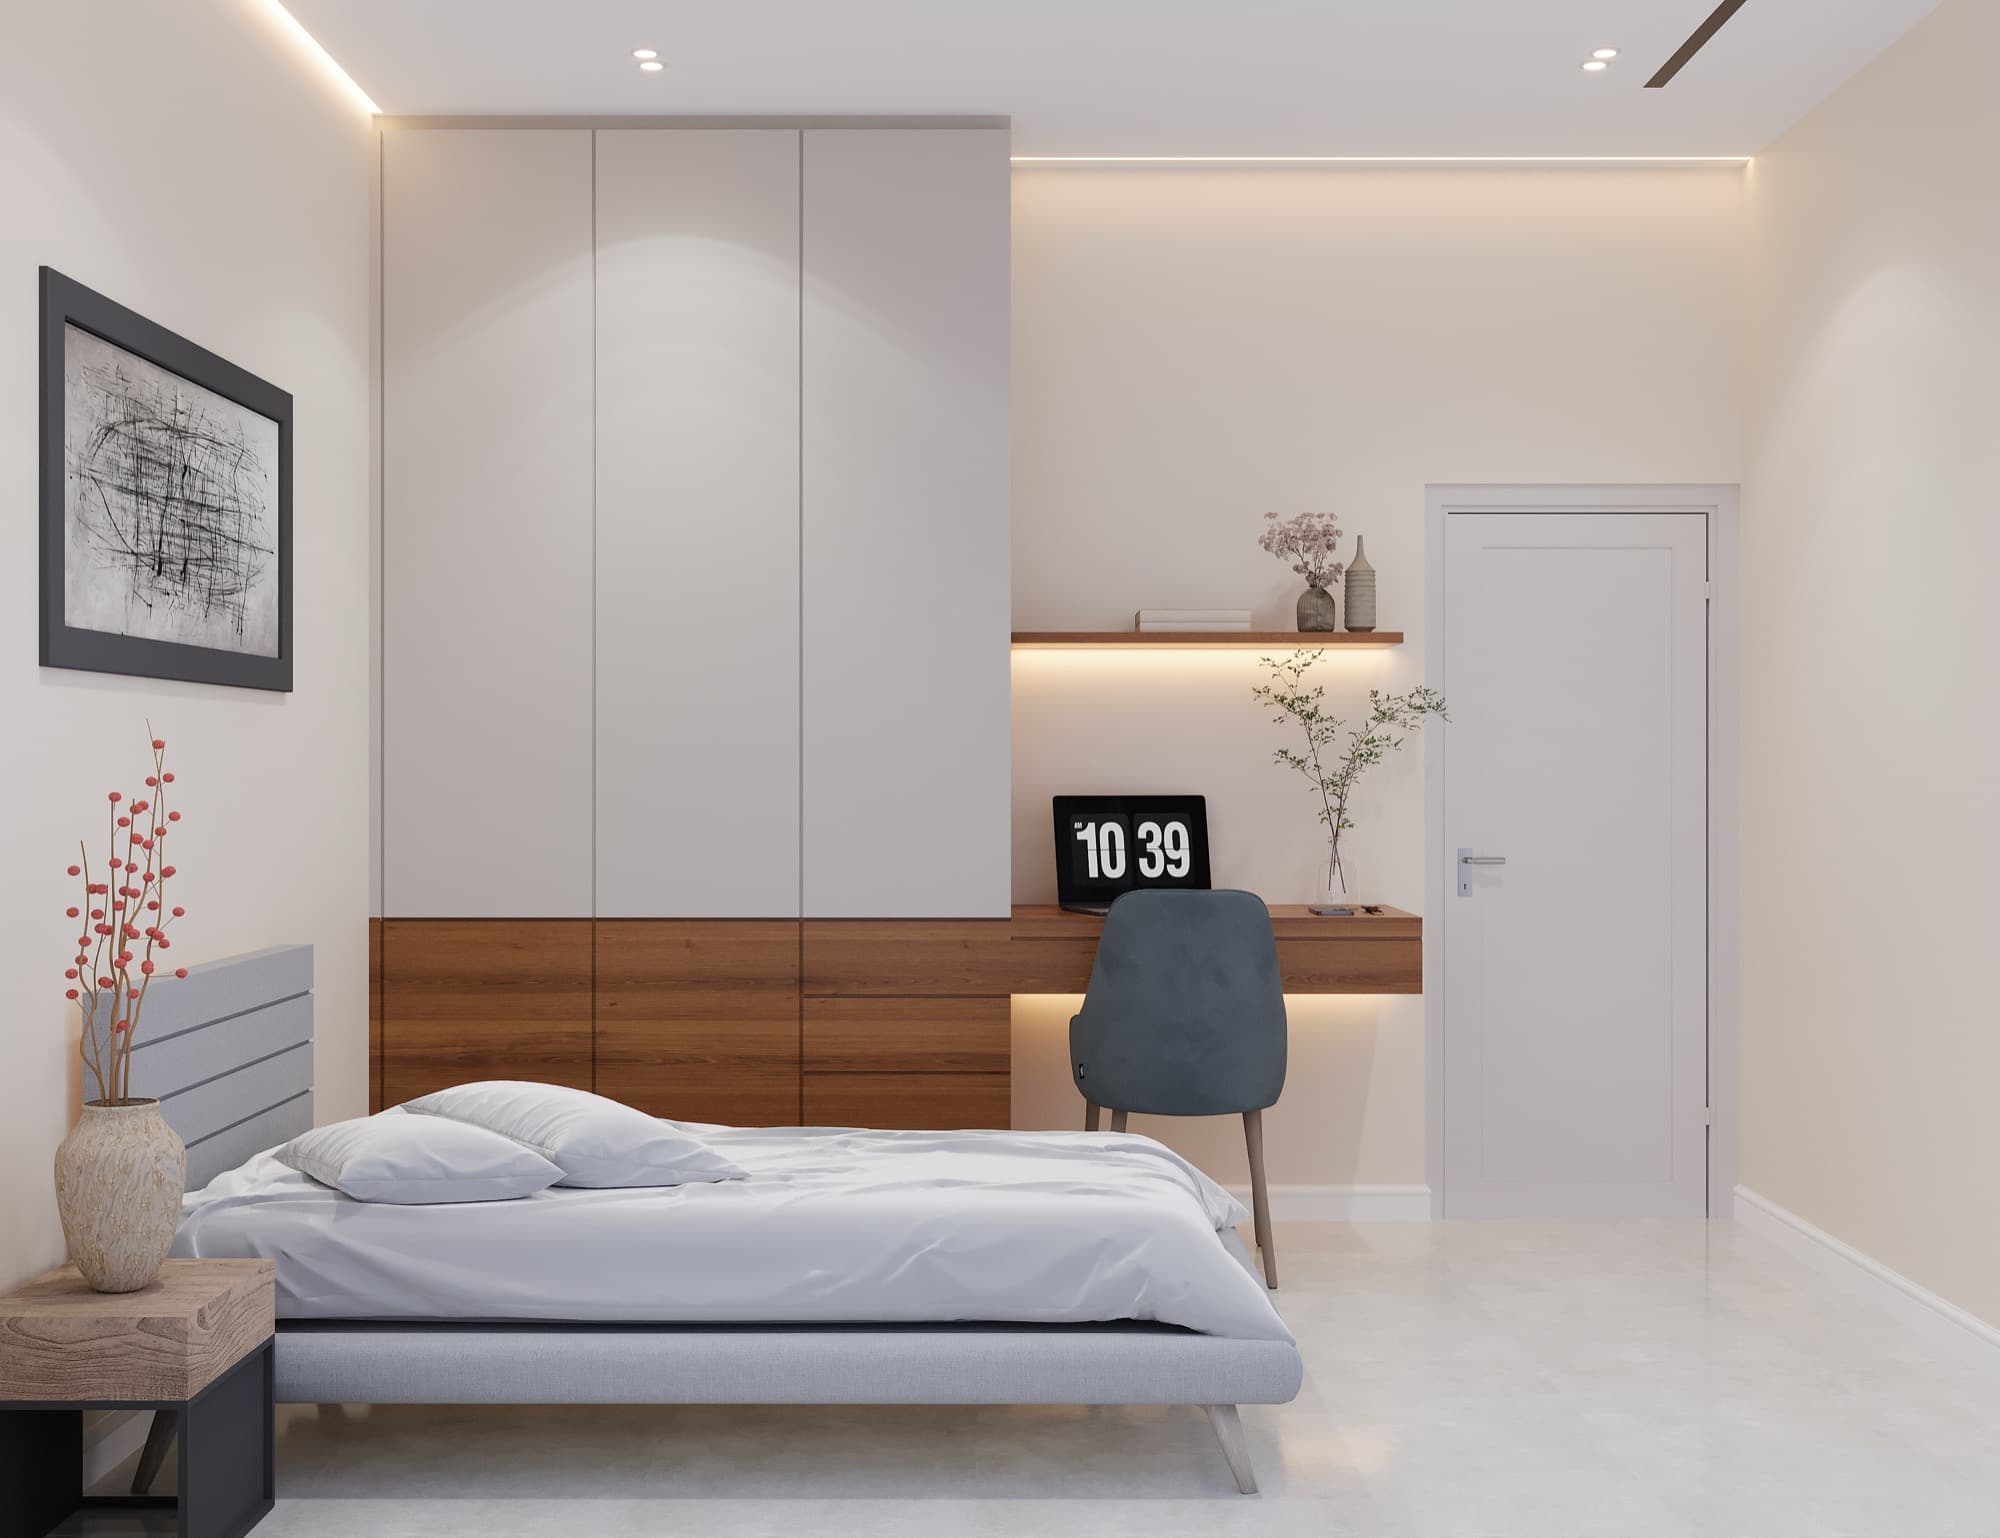
JVT Villa bedroom with fitted wardrobes, walnut drawers and a built-in desk3D design render
Fitted wardrobe and desk
JVT Villa bedroom with a built-in walnut study nook and fitted wardrobe3D design render
Study nook
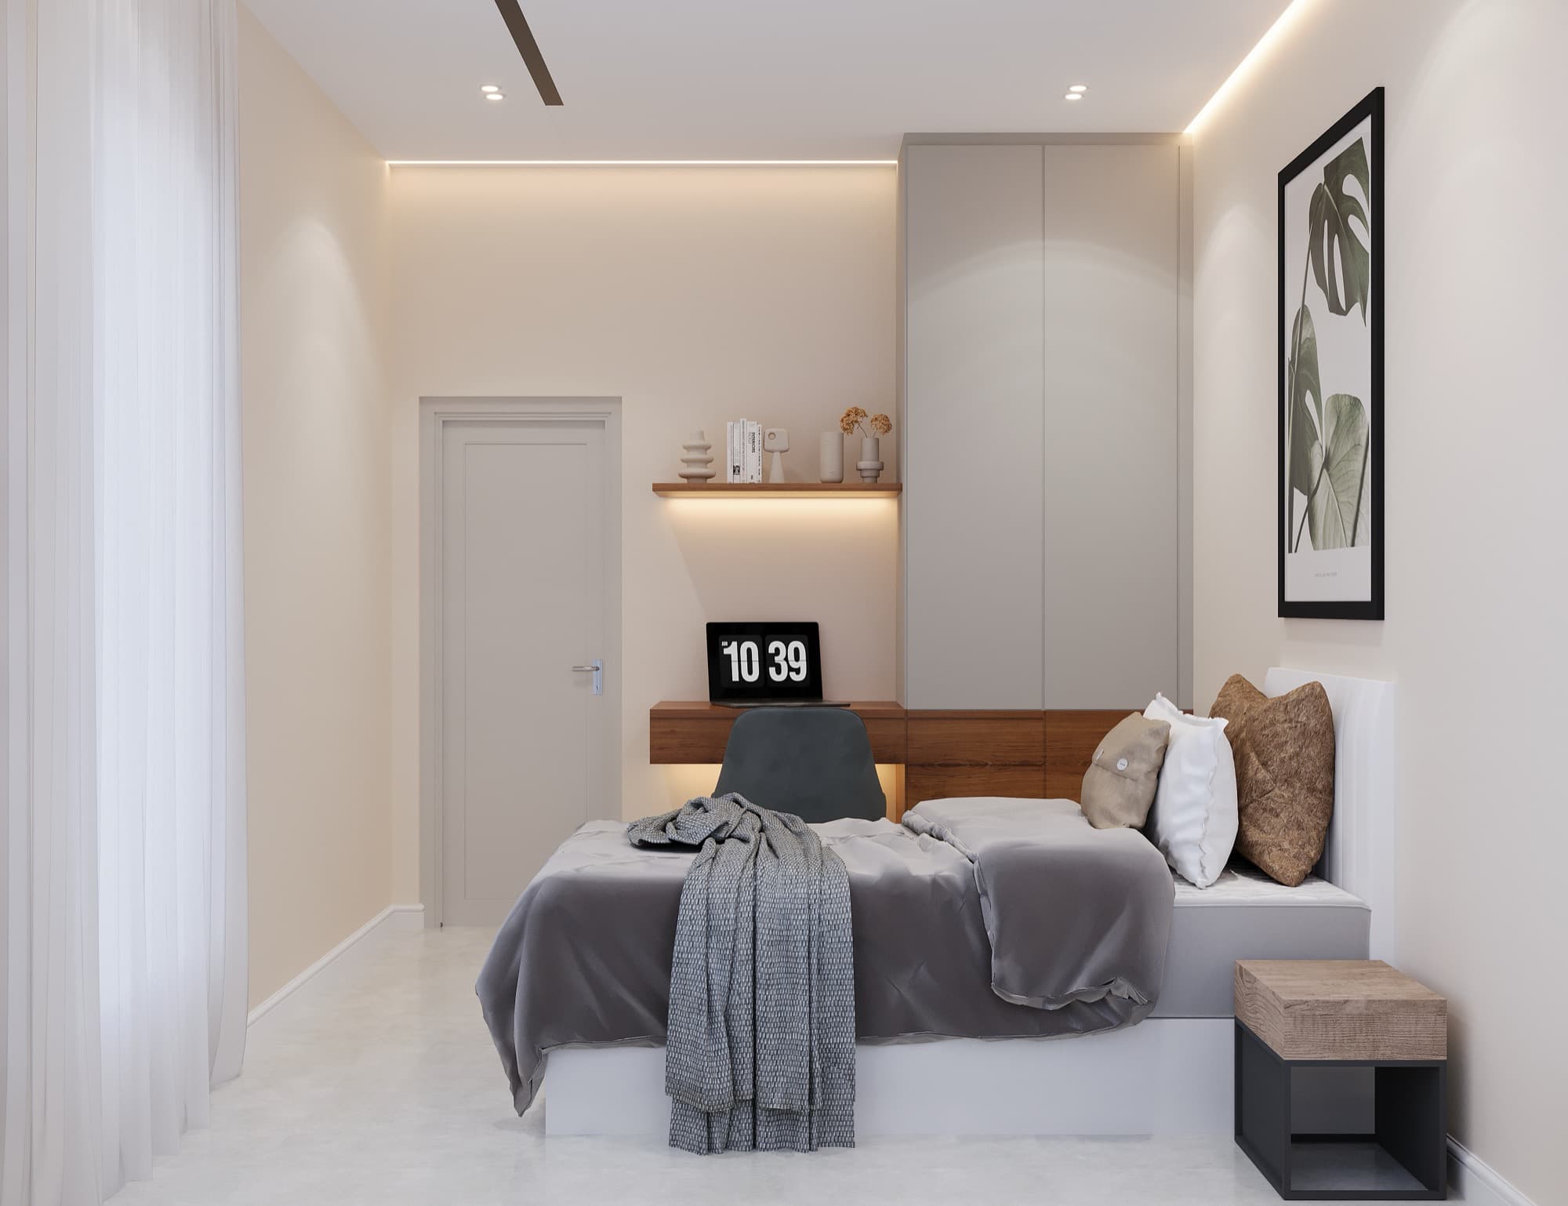
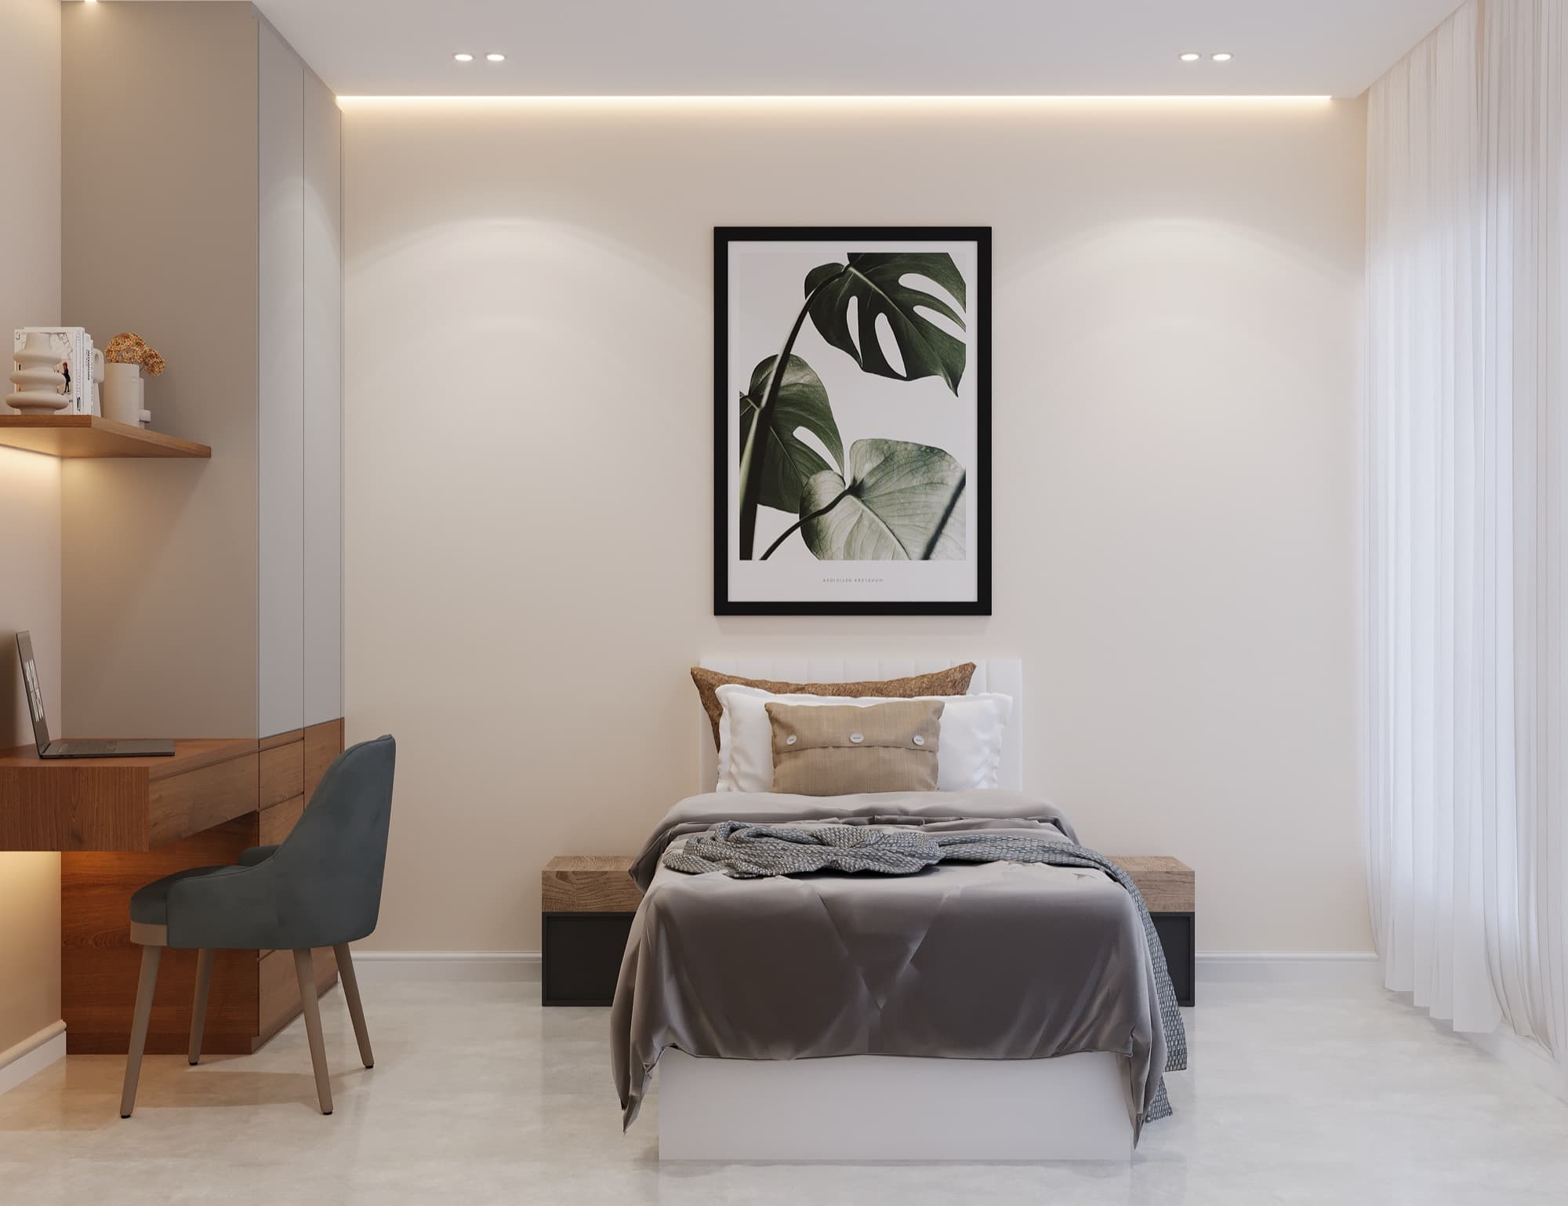
JVT Villa single bedroom with botanical artwork, built-in desk and sheer curtains3D design render
Single bedroom
07Signature story

From Vision to Reality.

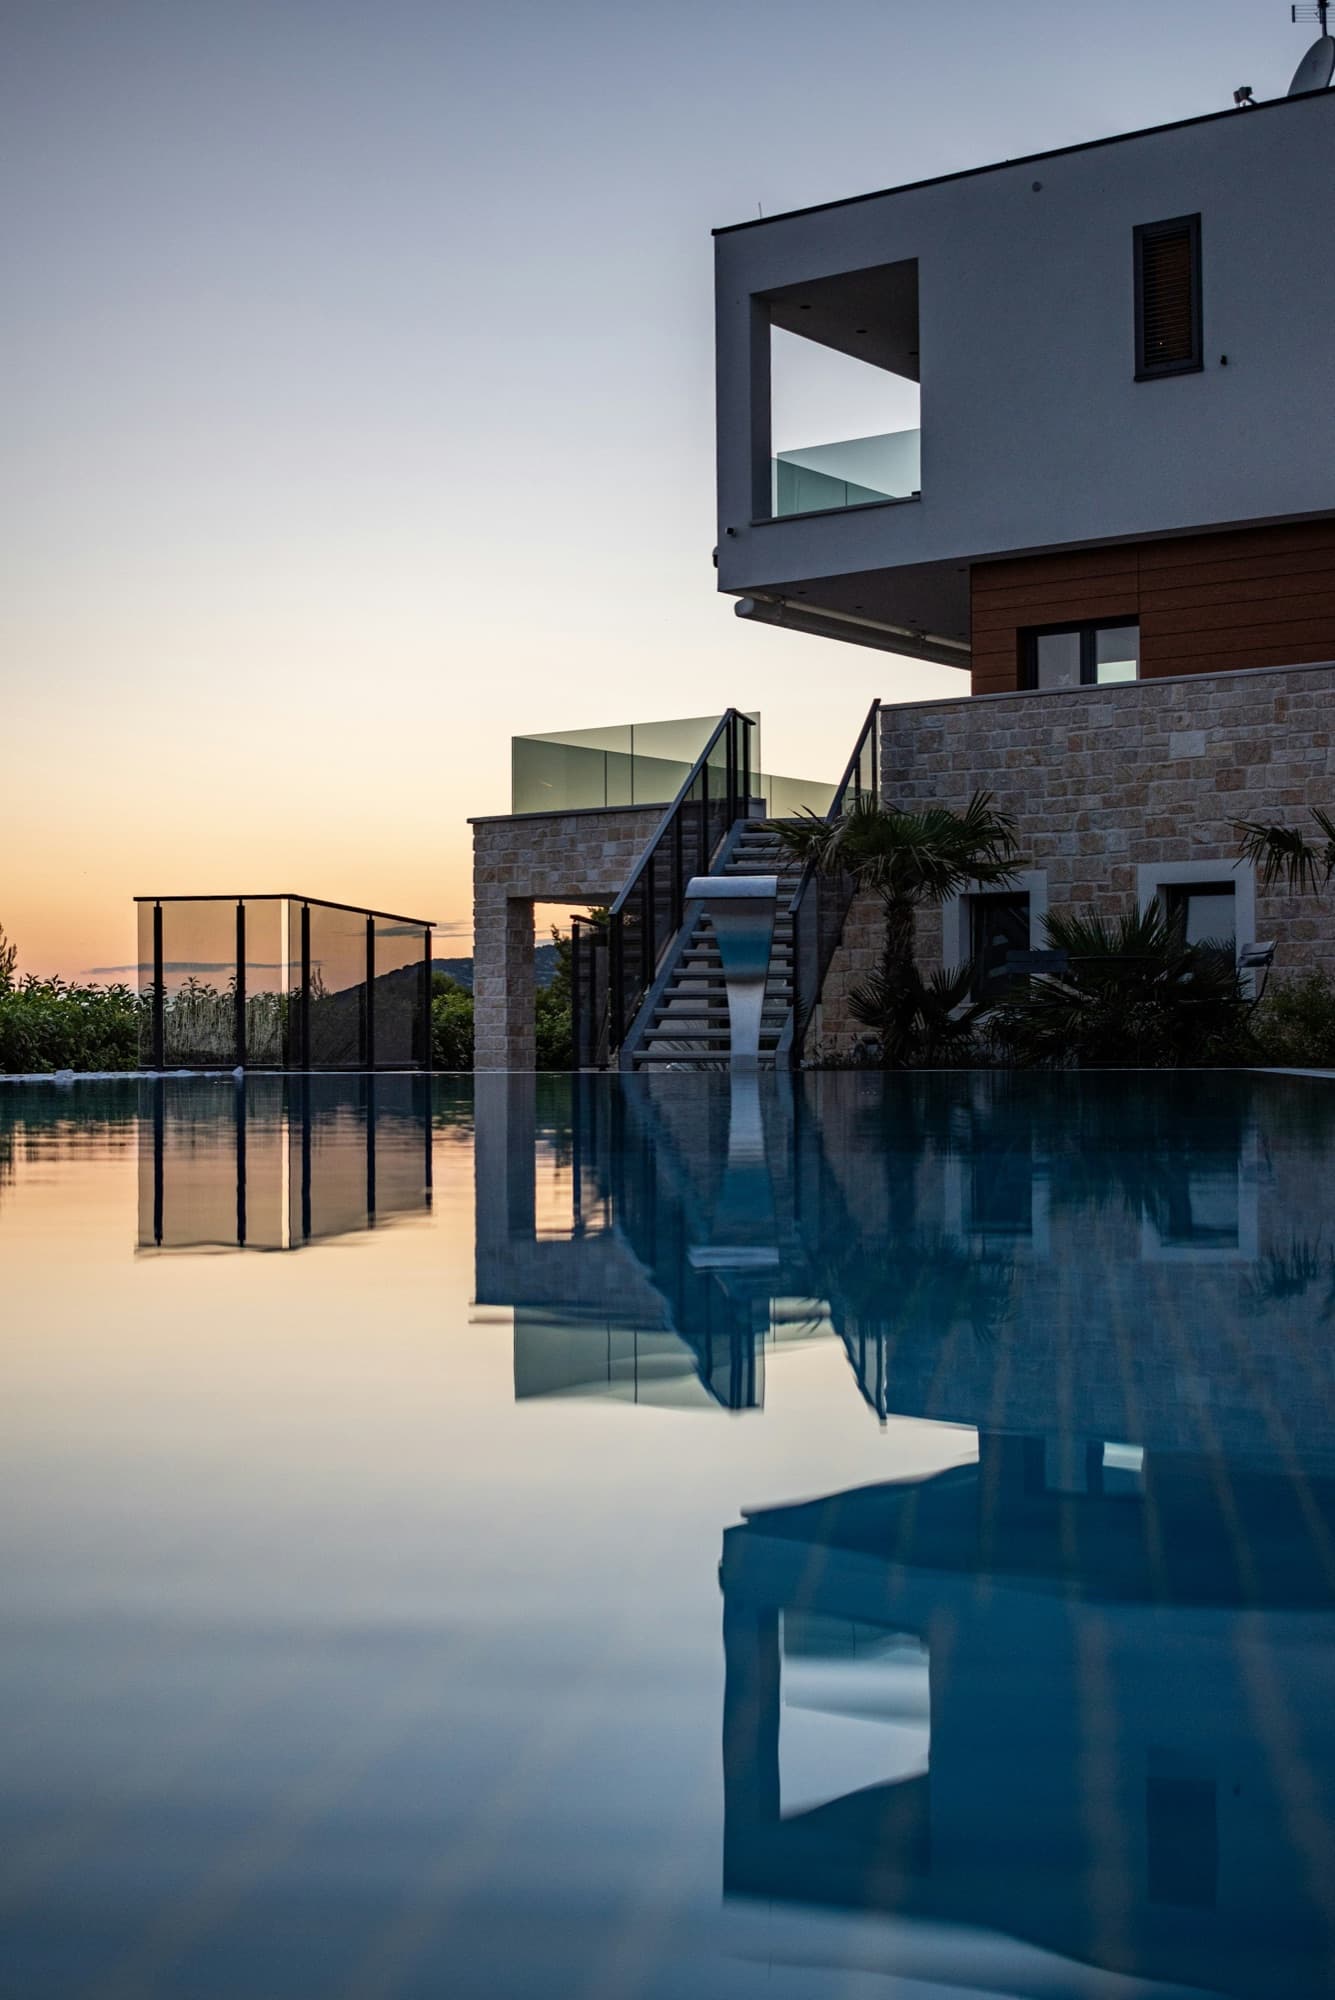
Before (concept): Contemporary stone-clad villa reflected in an infinity pool at dusk
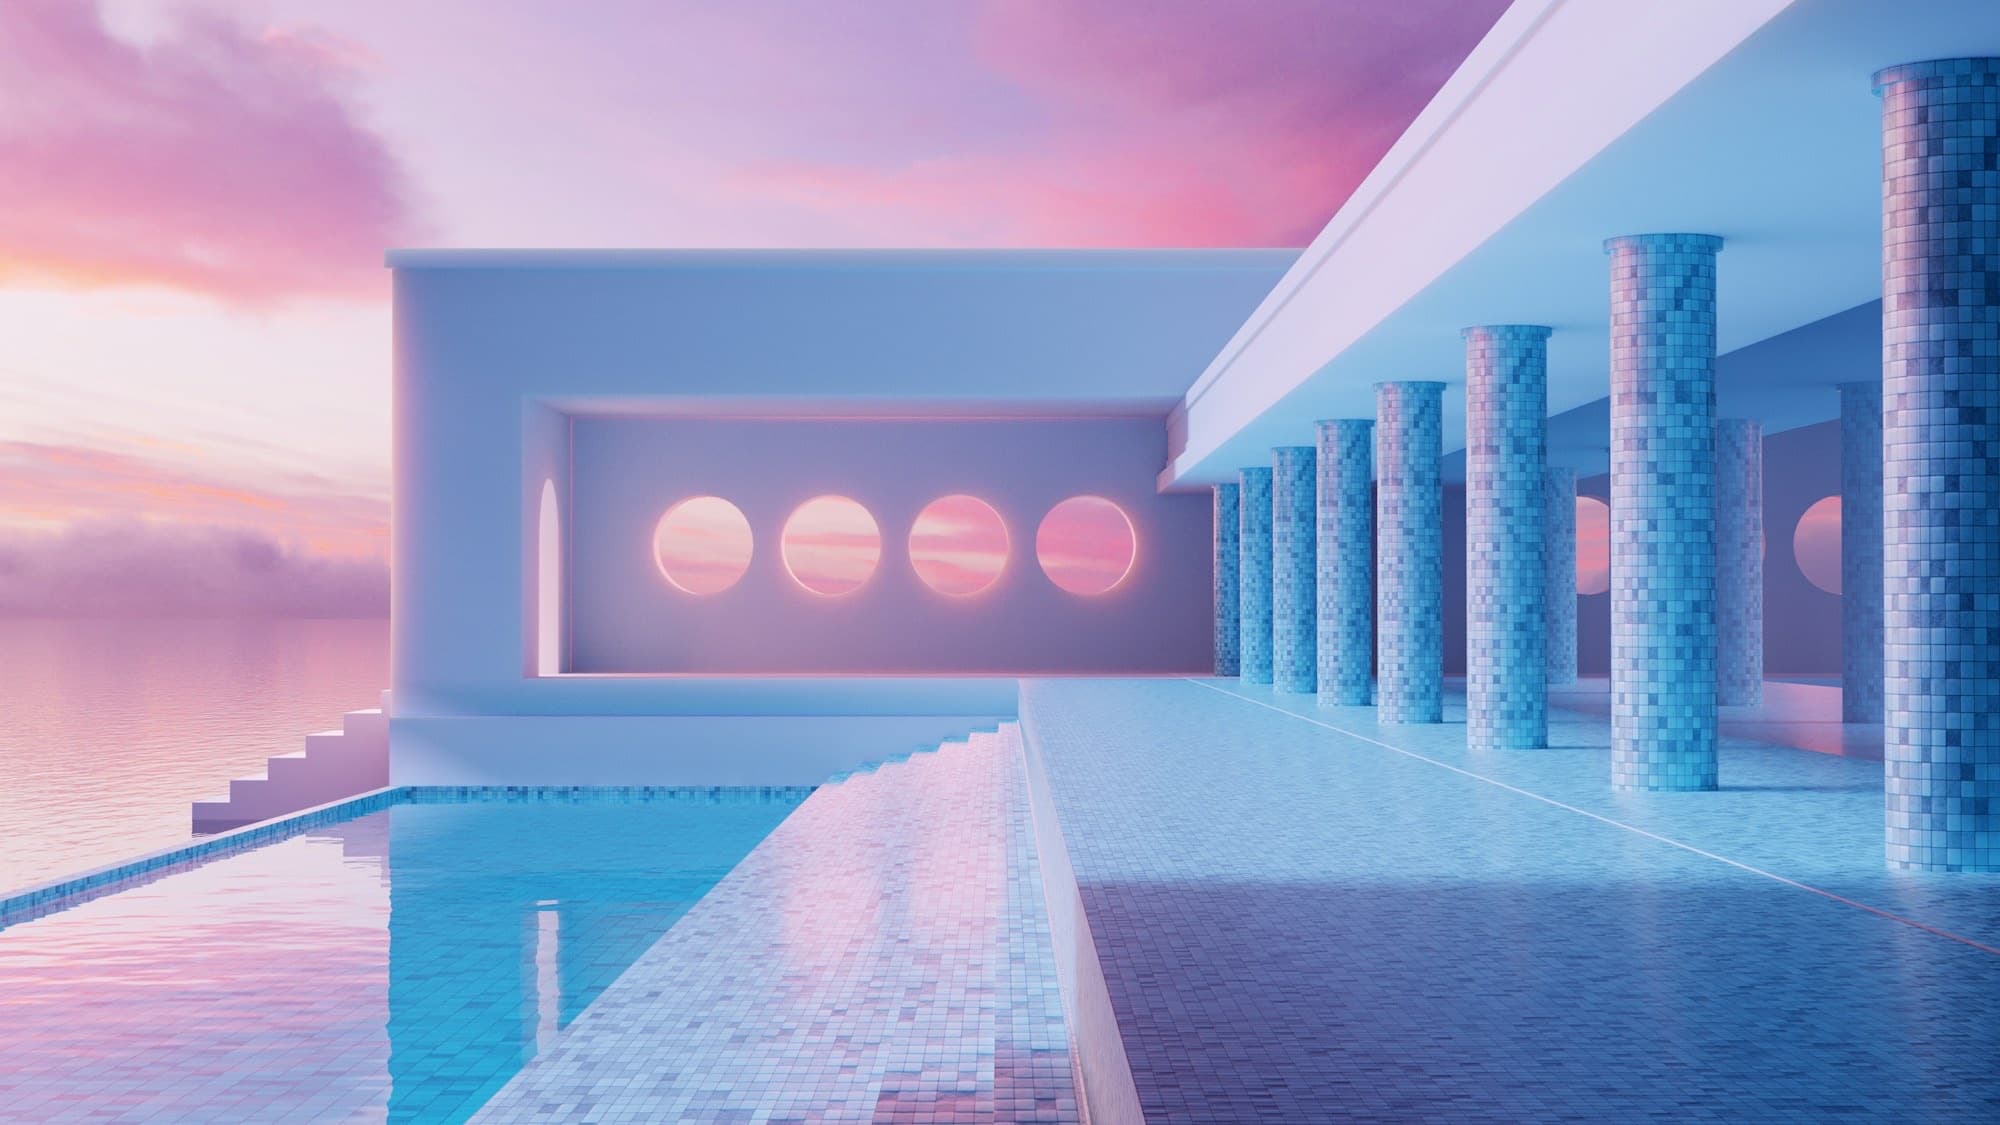
After (concept): Architectural render of a pool pavilion with mosaic-tiled columns at sunset
Before · ConceptAfter · Concept

Same villa. Different league.

A Transformation Story Told in Layers.

The flagship JVT villa combines a steel extension, new pool and reimagined master suite. The “after” presentation remains clearly identified as an architectural render.

Location
Jumeirah Village Triangle
Project
Fourth JVT villa
Book a Consultation
08Ongoing projects

Progress in Motion.

Follow documented project updates, construction details and behind-the-scenes site progress from across Dubai.

JVT Villa master bedroom with an upholstered bed, brass pendant lights and walnut wardrobes
JVT flagship villa · documented project

Inside the making
of a transformation.

A major property transformation with a steel-frame extension, new pool and a redesigned master suite. Shown here: the 3D design render of the new master bedroom.

PlanningDesignConstructionFinishingHandover
09Design to reality

Imagined in Detail. Built in Reality.
JVT Villa kitchen with a stone waterfall island, walnut upper cabinets and an open view to the dining area
01 / 3D design render · JVT VillaThe intention
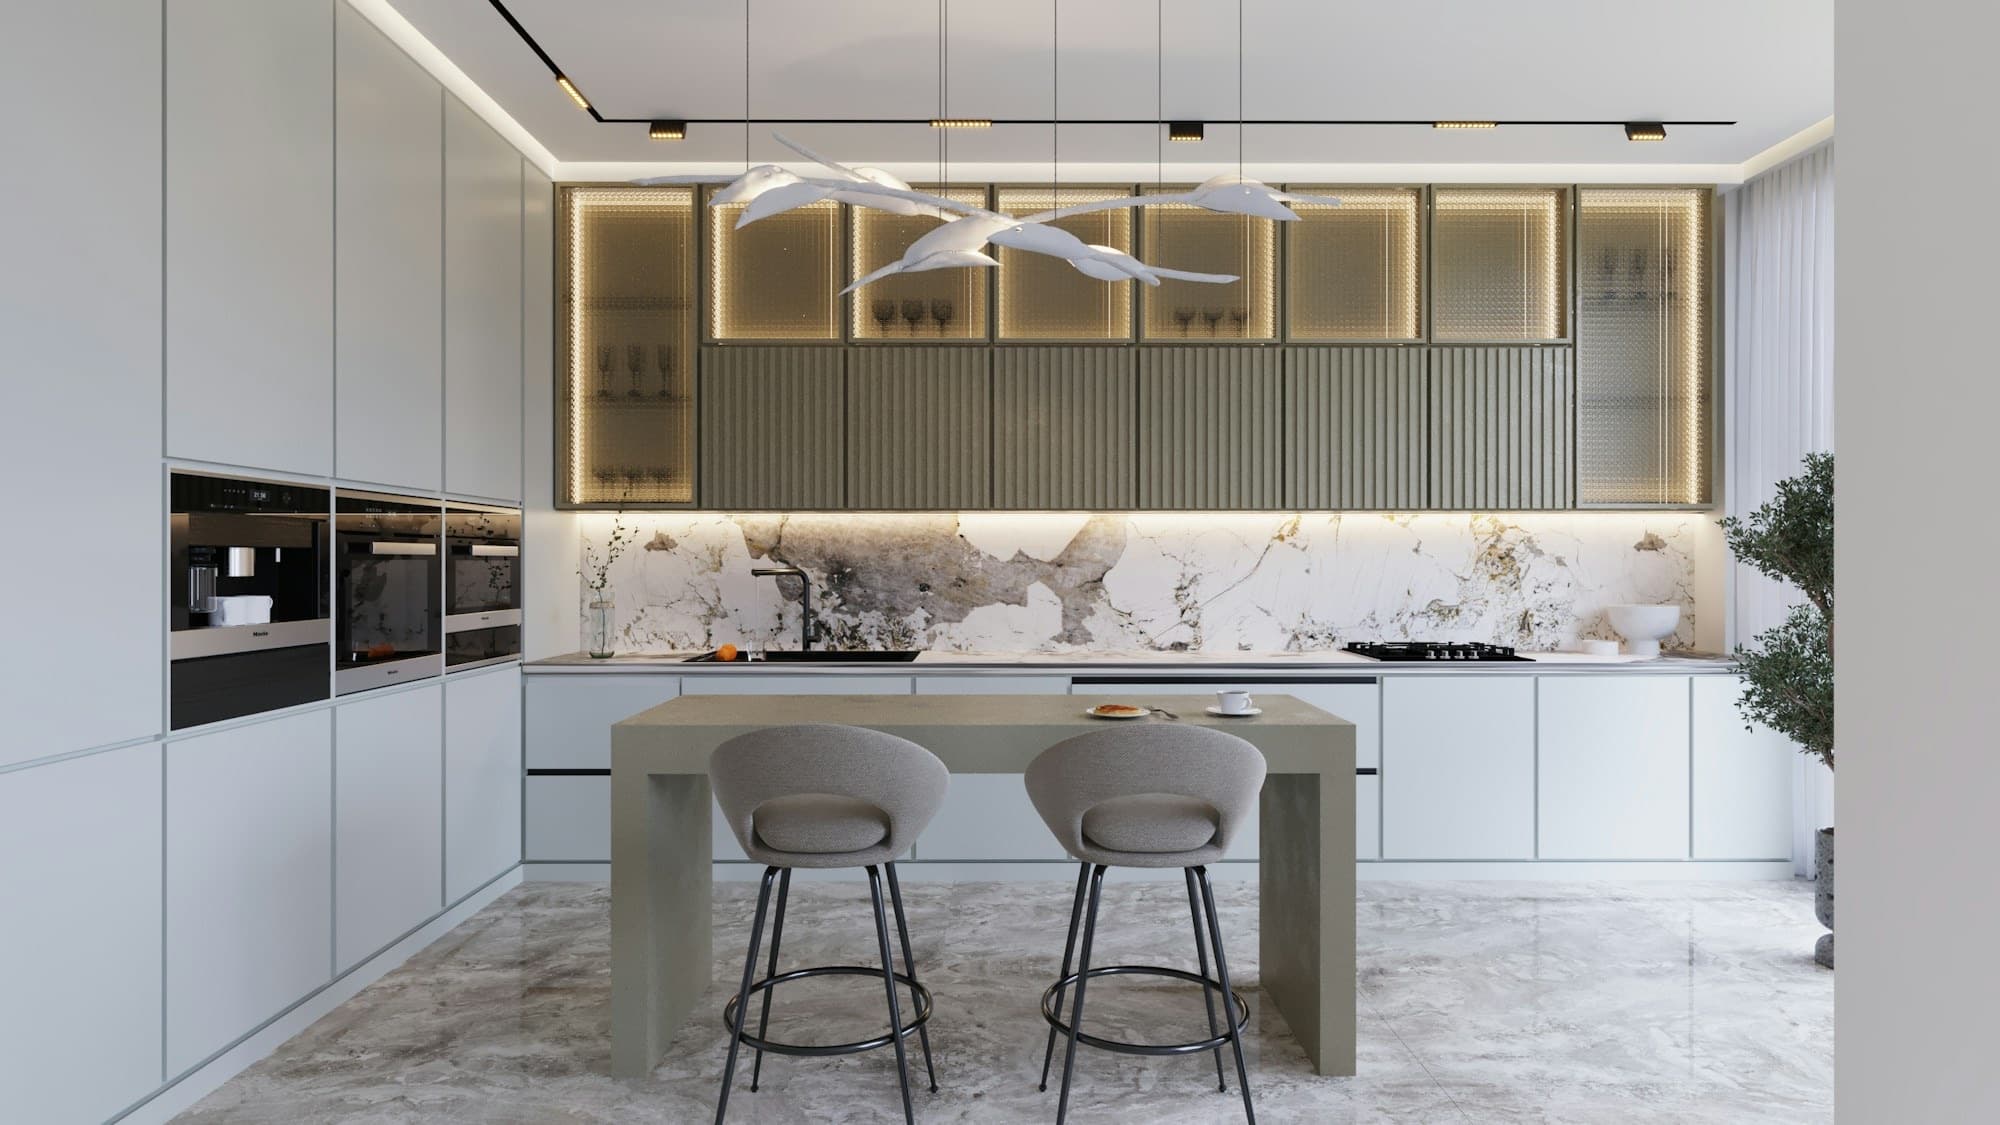
Luxury kitchen with marble splashback, fluted cabinetry and a breakfast island
02 / Concept imageConcept view
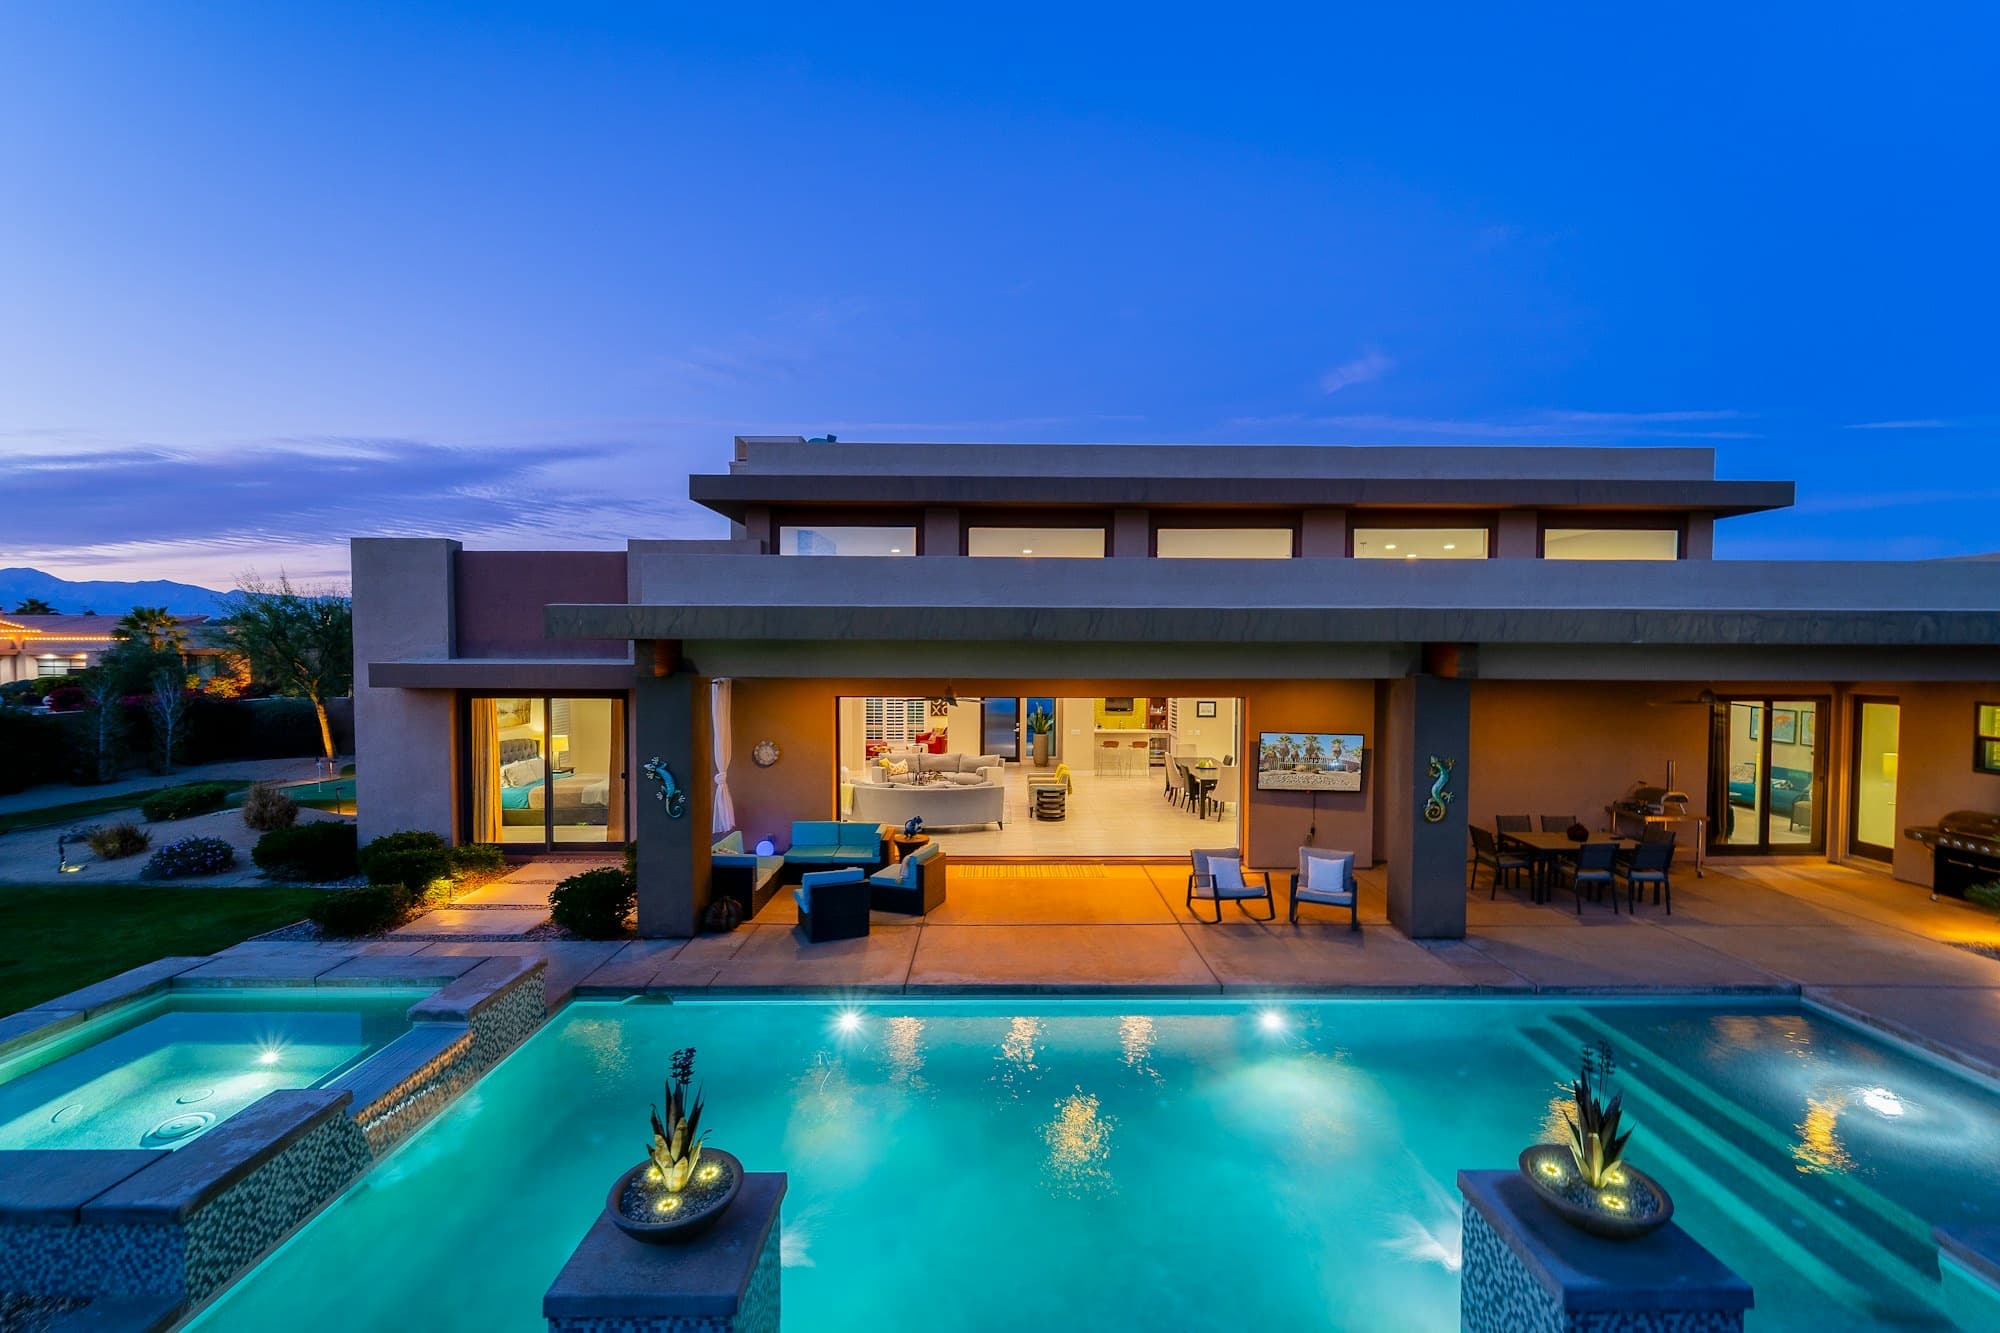
Modern villa with a lit swimming pool and outdoor lounge at dusk

Begin your transformation

Your Vision Deserves Exceptional Execution.

Let’s discuss your next property transformation and explore what’s possible.

Book a Consultation