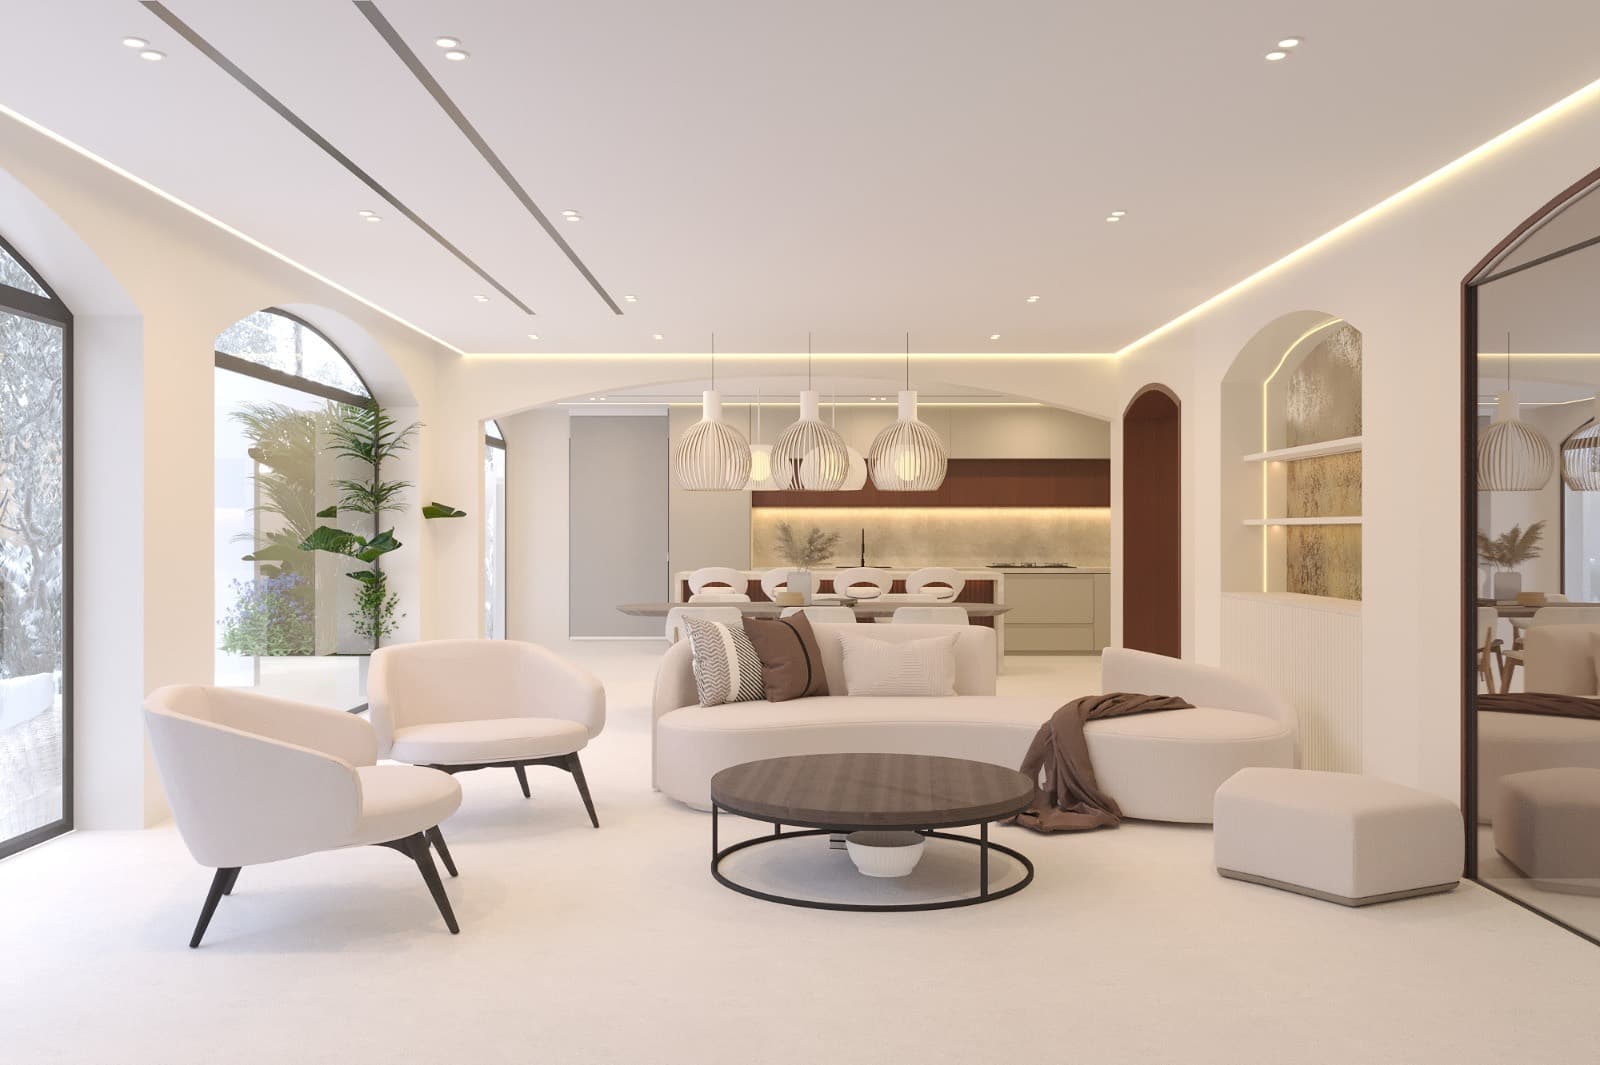
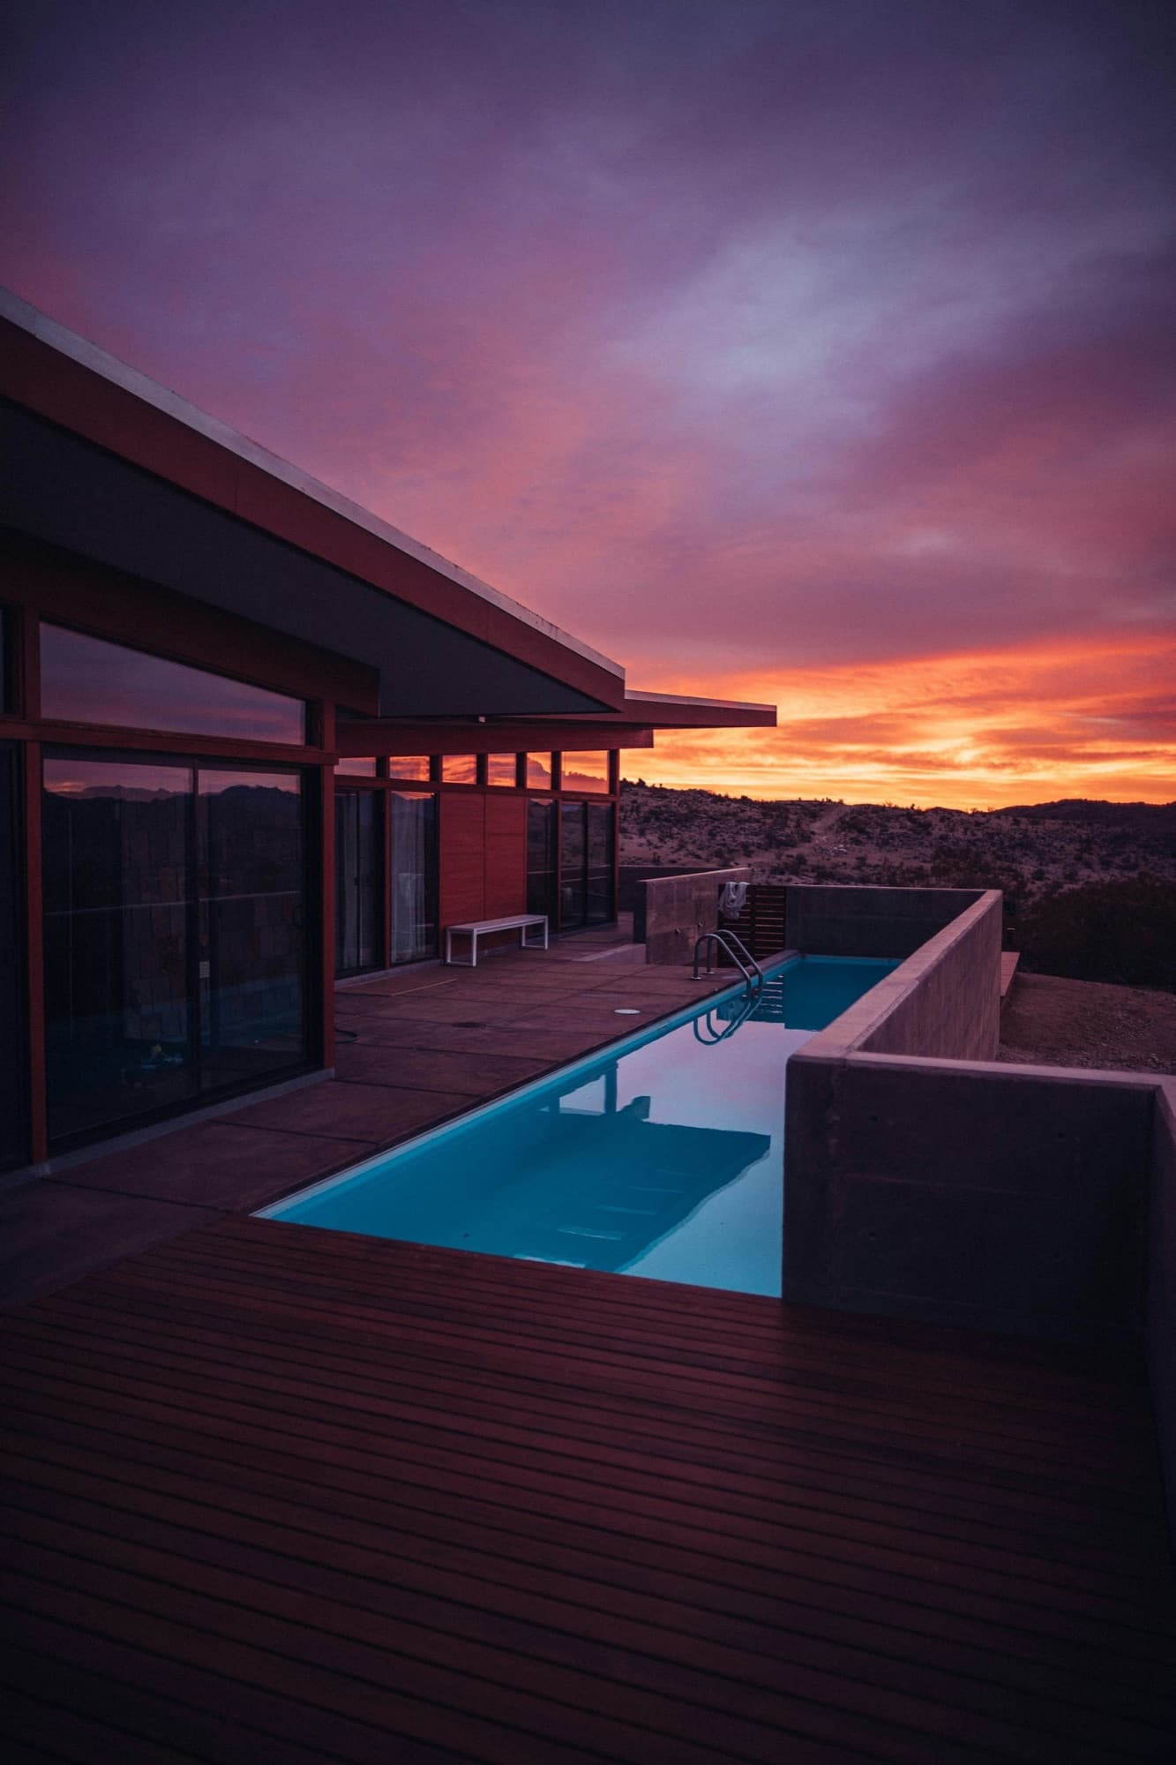
Consultation & Site Visit
The team listens to the brief, visits the property and assesses its existing conditions.
Service 03 / 07

When a villa needs more room, the extension is designed and built with the same team that handles the interiors. Openings, steelwork and masonry are drawn, approved and built as part of one programme, not as a bolt-on at the end.
Sometimes the right answer is not to redecorate a home but to change its shape. Modern Renovations Dubai designs and builds steel-frame extensions, new foundations, raised ceilings and structural reconfigurations that add space, light and value to villas across Dubai.
Structural work demands careful coordination between design, engineering and construction. With all three in one team, the extension that is drawn is the extension that is engineered and built, and every decision is made with the finished space in mind. A British project manager oversees the work on site, backed by more than 25 years of construction experience in the UK and Dubai.
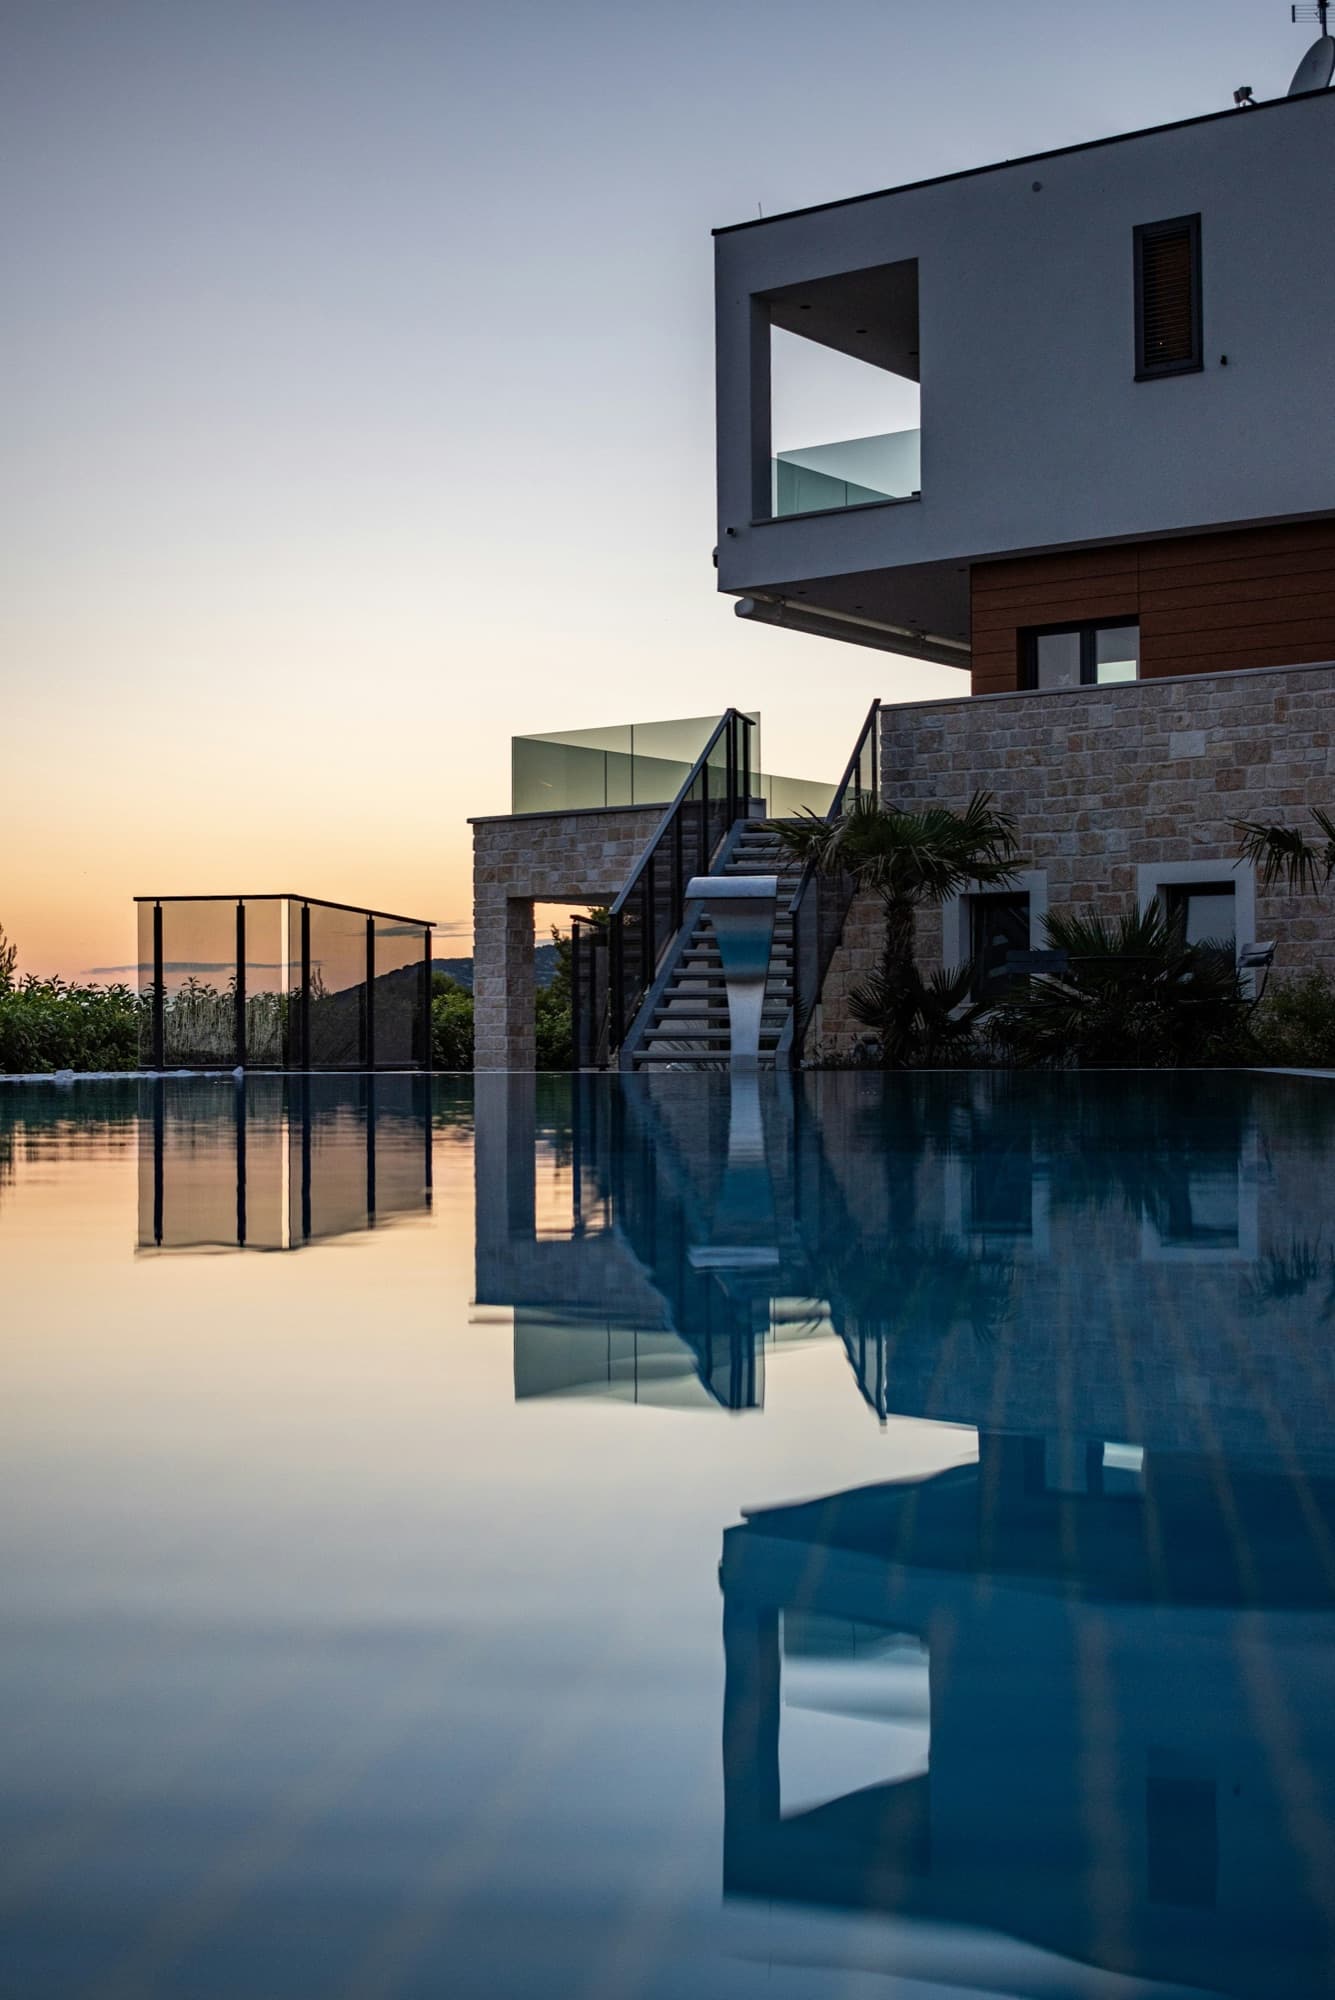 Concept image
Our approach
Structural projects begin with a site visit and an assessment of the existing building. The team then develops the concept, prepares engineering drawings and sets out the scope in a transparent, itemised quotation.
Extensions in Dubai communities need the right approvals before work can start. Modern Renovations Dubai coordinates the drawings, applications and liaison with developers and authorities, and has NOC experience across Nakheel, Emaar, DAMAC, Al Barari and other leading developers.
On site, a scheduled programme keeps structural, MEP and finishing trades in sequence. The company's flagship JVT villa shows the approach: a steel-frame extension, a new pool and a reimagined master suite delivered as one transformation.
Serving homeowners across Dubai, including Palm Jumeirah, Jumeirah Village Triangle, Dubai Hills Estate, Arabian Ranches, Jumeirah Park and Dubai Marina. See our recent projects.
10 / Our Process
One team, one project, from initial site visit to a checked and documented handover.
The team listens to the brief, visits the property and assesses its existing conditions.
A transparent, itemised quotation sets out the project scope before work begins.
Materials, layouts and renders make the design direction clear before construction.
Drawings, applications and liaison with developers and authorities are coordinated.
A British project manager oversees the coordinated programme and site execution.
The project is checked in detail and handed over with its MEP drawings.
Usually yes. Community NOCs and, where the structure or the outline of the house changes, authority permits are prepared and submitted as part of the job, using the team's experience with the main community developers and local authorities.
Yes, and that is usually cleaner. The structure, waterproofing and mechanical services are coordinated with the interiors so the house is not opened twice.
The drawings and 3D views show how the extension meets the existing house before work starts, including floor levels, the roof line and the interior finish.
Read what shapes the price of a villa renovation. See all our services or contact the team.
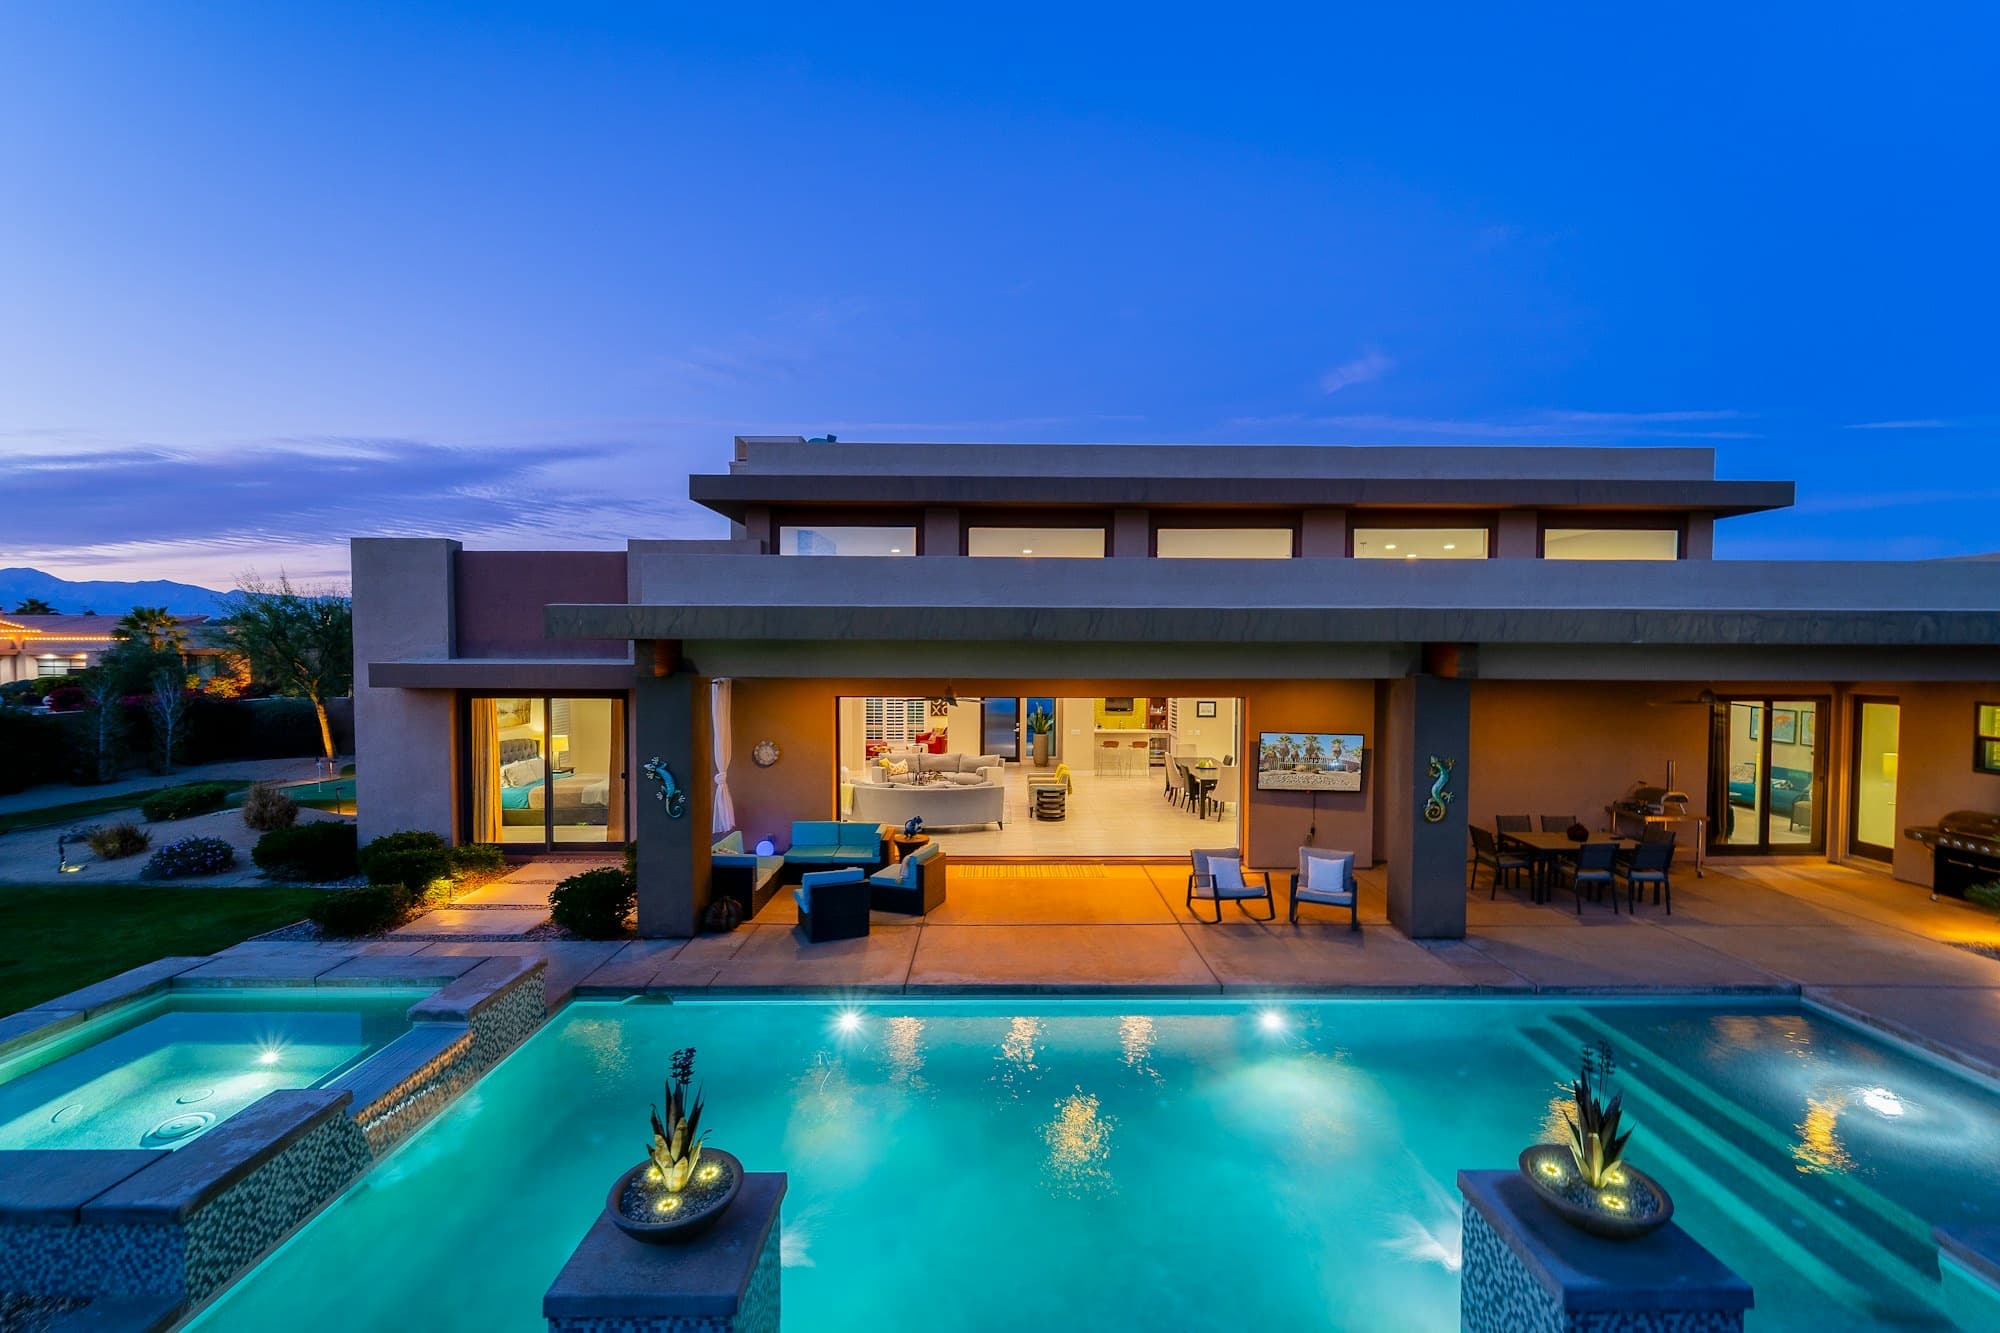
Begin your transformation
Send the villa location and a sketch of the space you want to add, then the team will arrange a visit.
Book a Consultation