Consultation & Site Visit
The team listens to the brief, visits the property and assesses its existing conditions.
Our services

This is the list of renovation services run as one programme: villas, apartments, extensions, interiors, pools and gardens, joinery and commercial fit-out. Each line has its own page with the same consultation form.
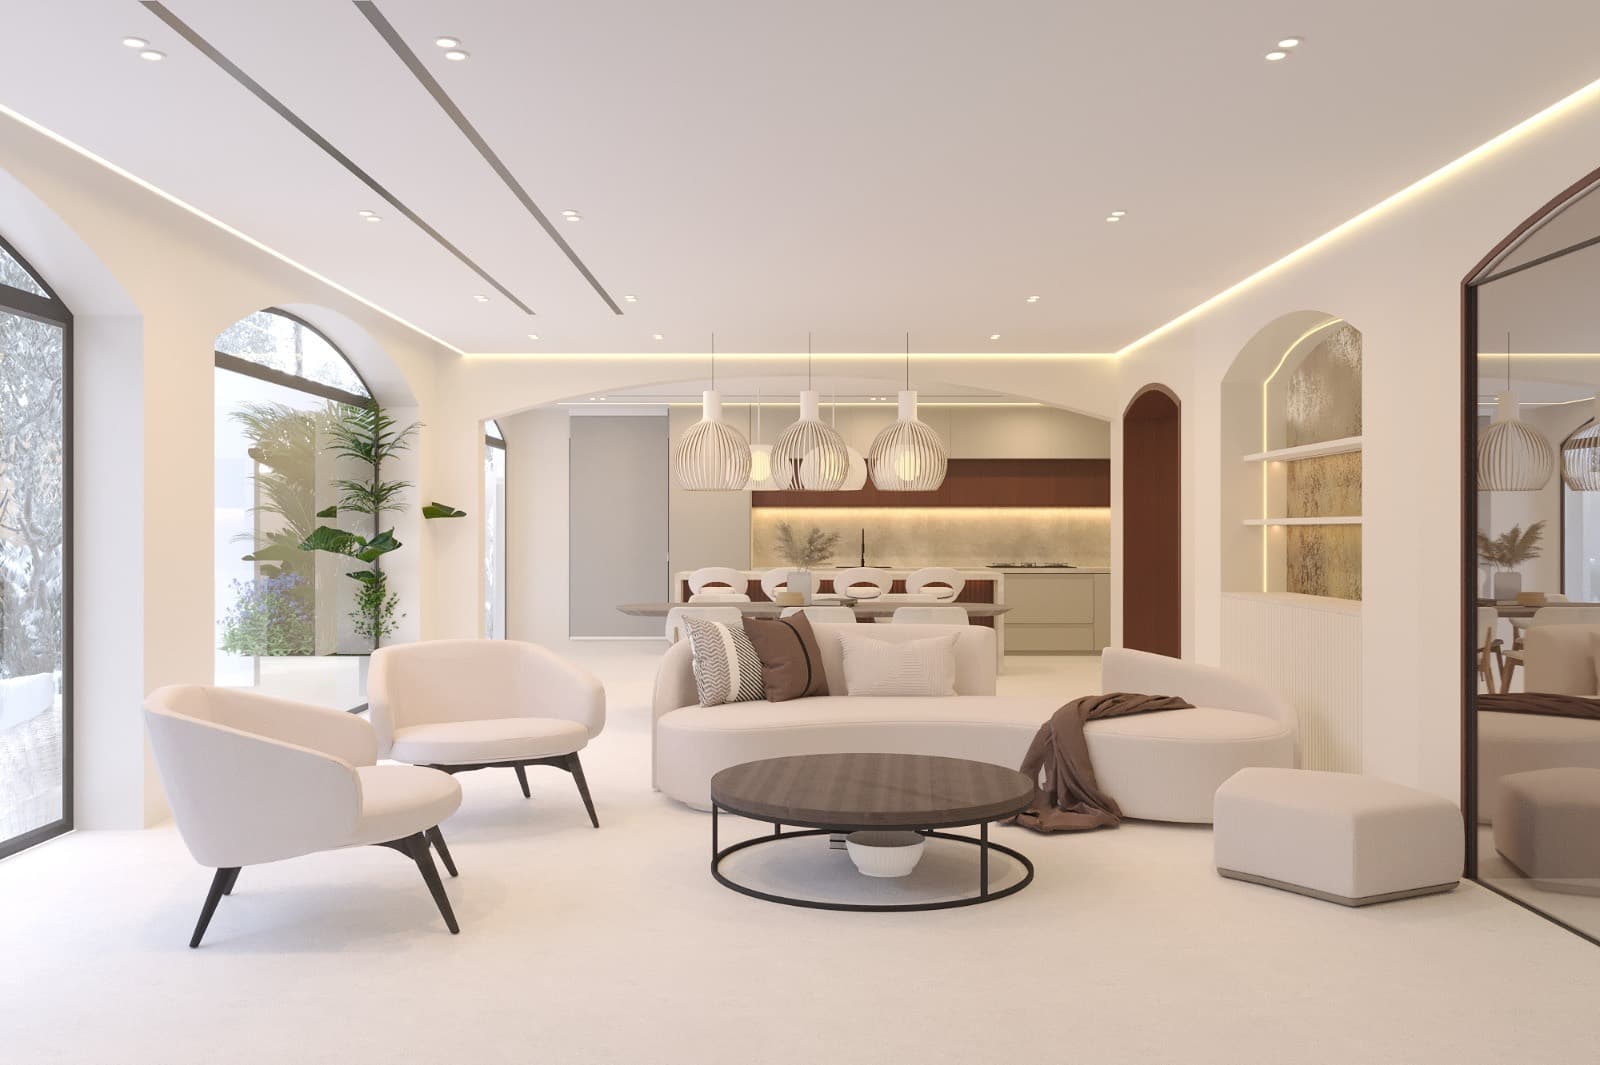 JVT Villa · 3D design render
Full strip-out and transformation including layouts, kitchens, bathrooms, flooring, ceilings, lighting and AC.
View Villa Renovation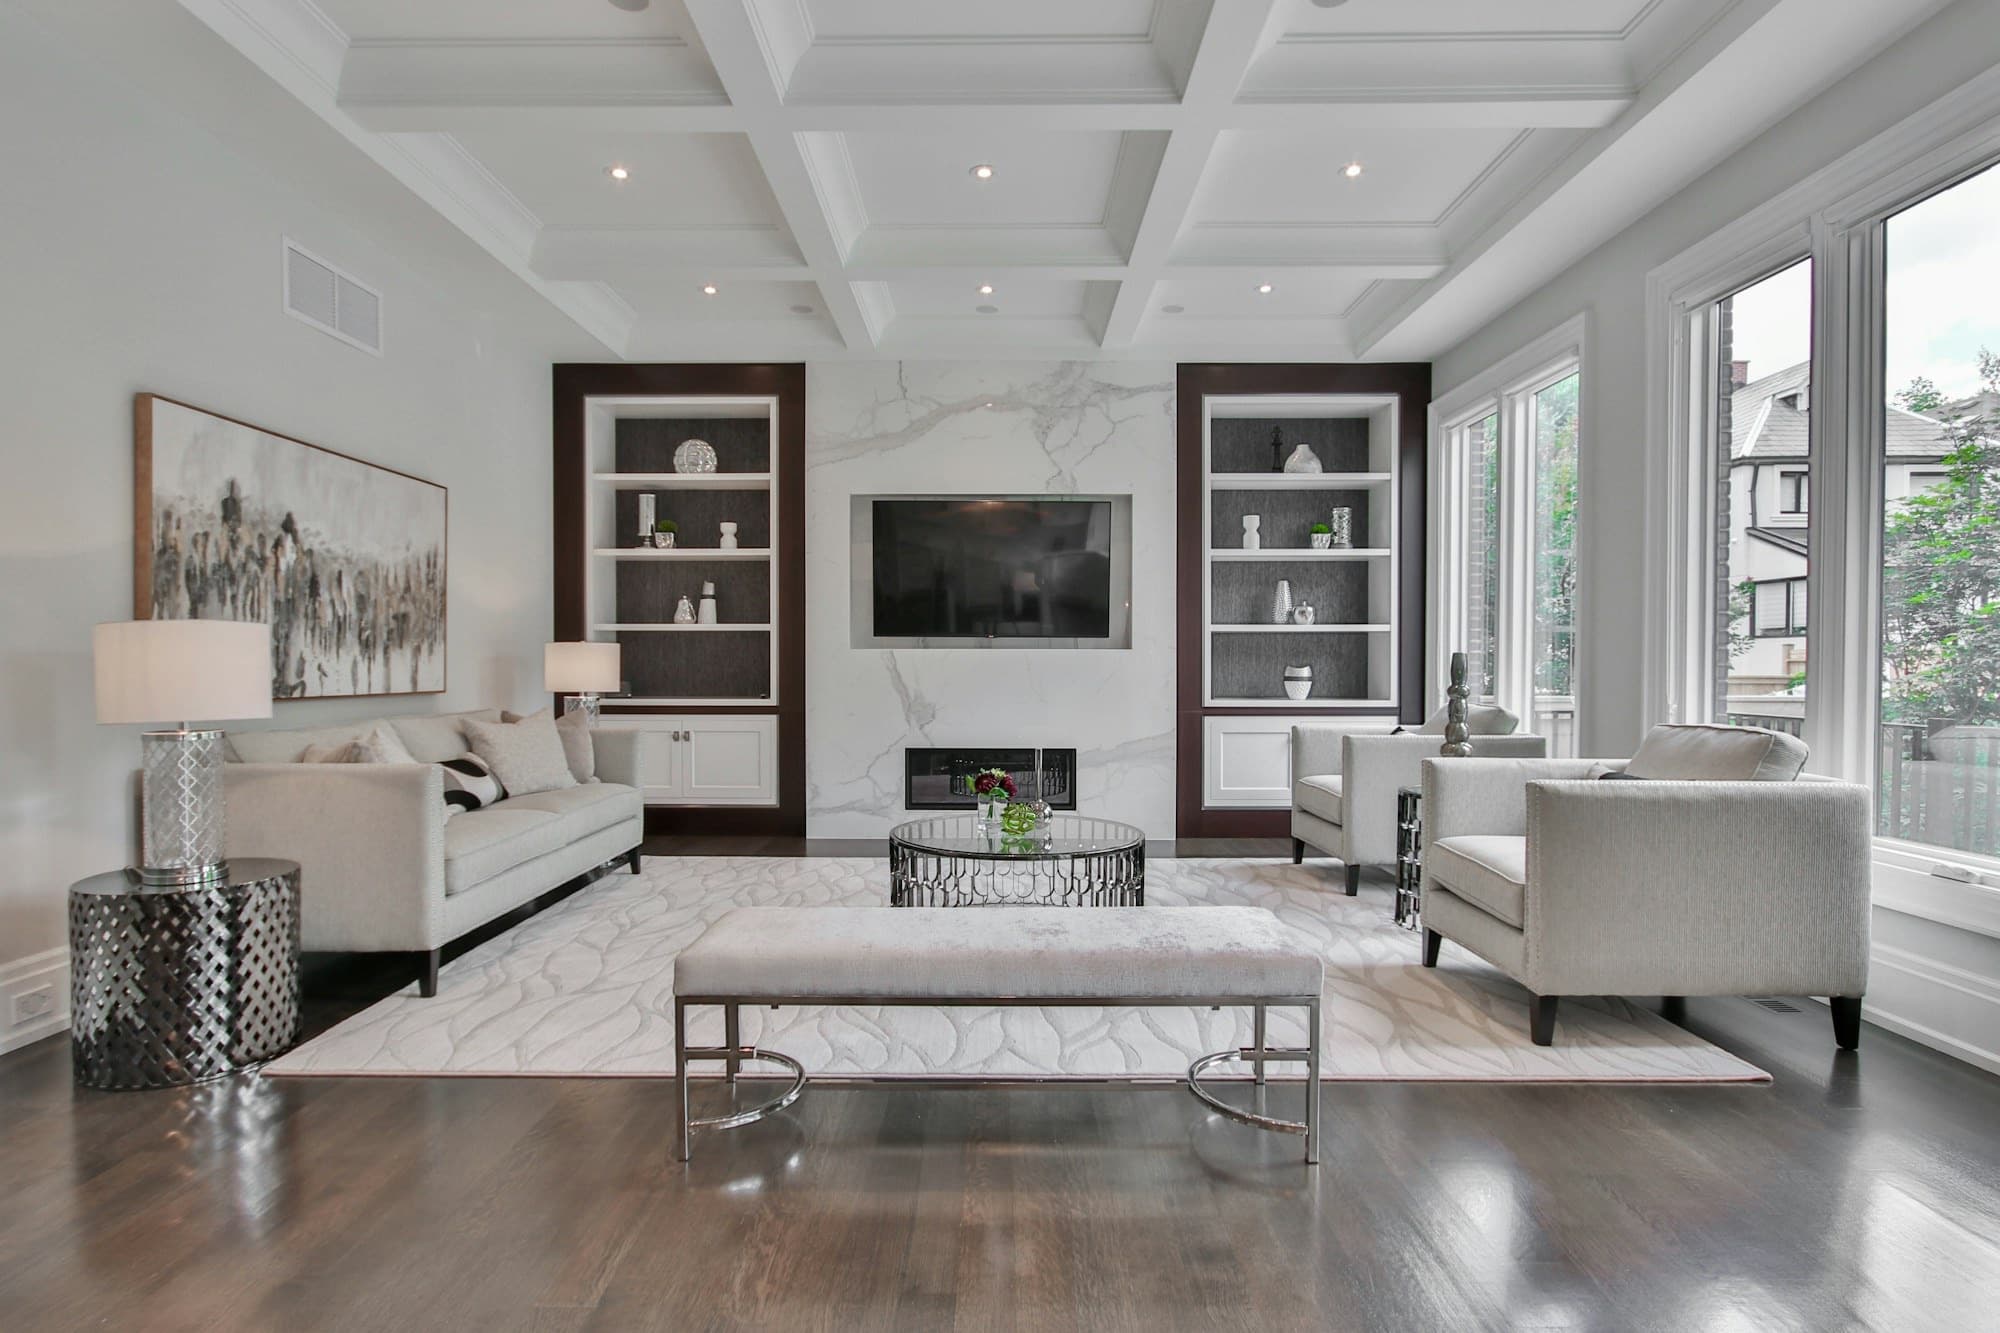 Concept image
Kitchens, bathrooms, joinery and services planned around building rules, service lifts and working hours.
View Apartment Renovation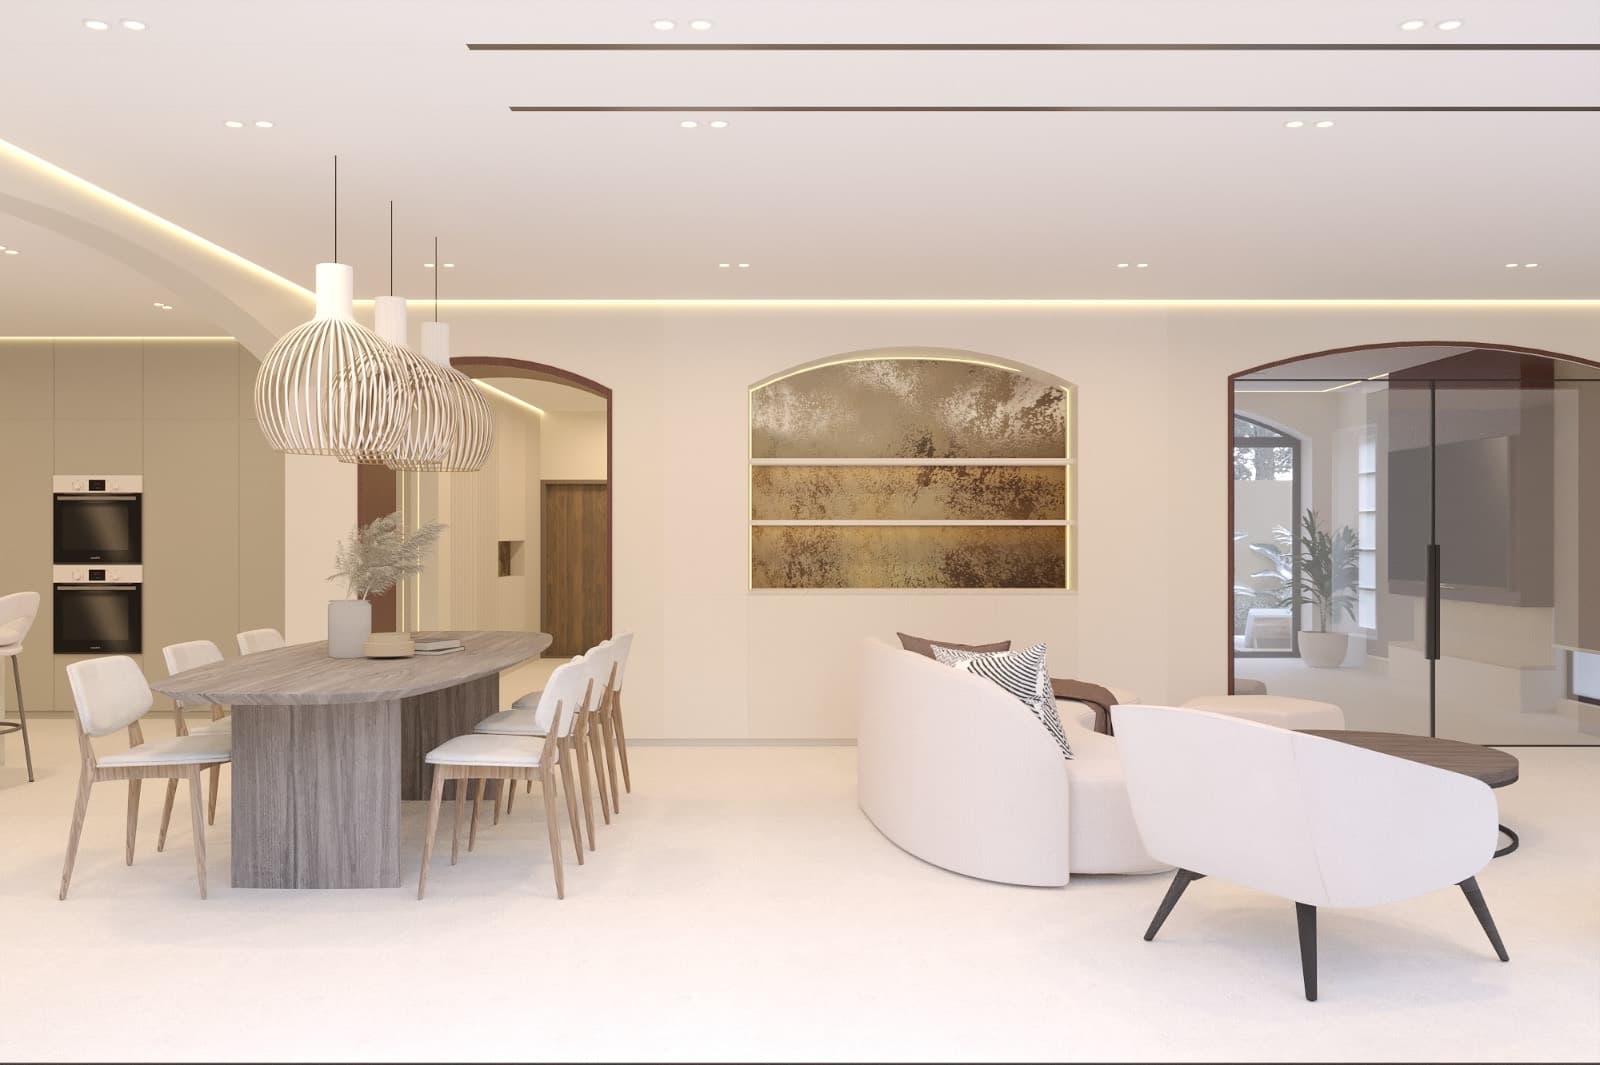 JVT Villa · 3D design render
Steel-frame extensions, foundations, raised ceilings and structural reconfiguration coordinated from design to build.
View Extensions & Structural Works JVT Villa · 3D design render
Mood boards, material selection and detailed renders establish the vision before construction begins.
View Interior Design & 3D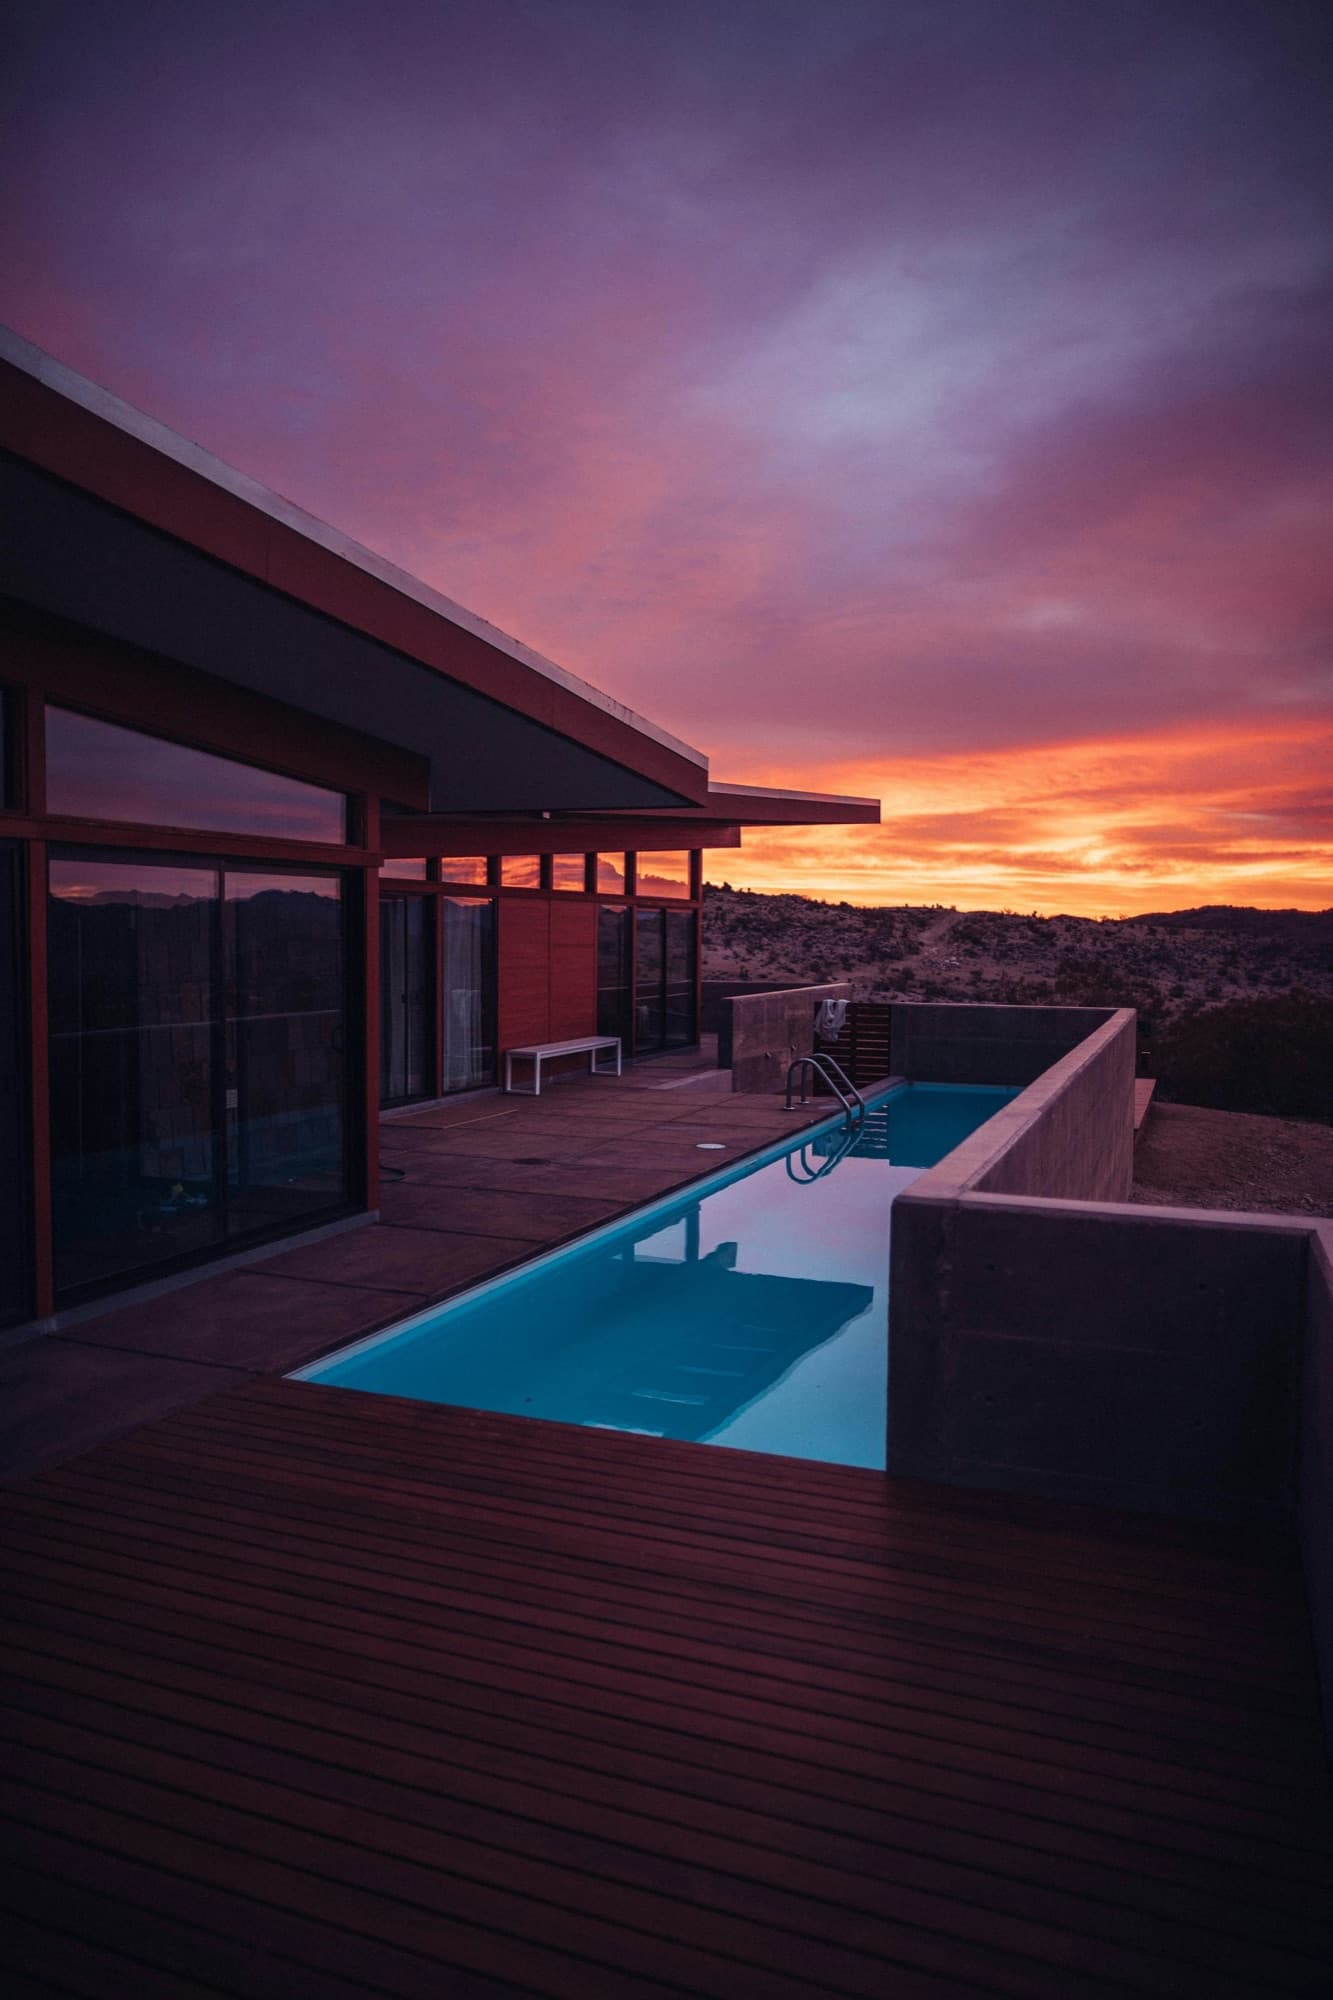 Concept image
Skimmer, overflow and beach-entry pools with decks, pergolas, outdoor kitchens and considered landscaping.
View Pools & Landscaping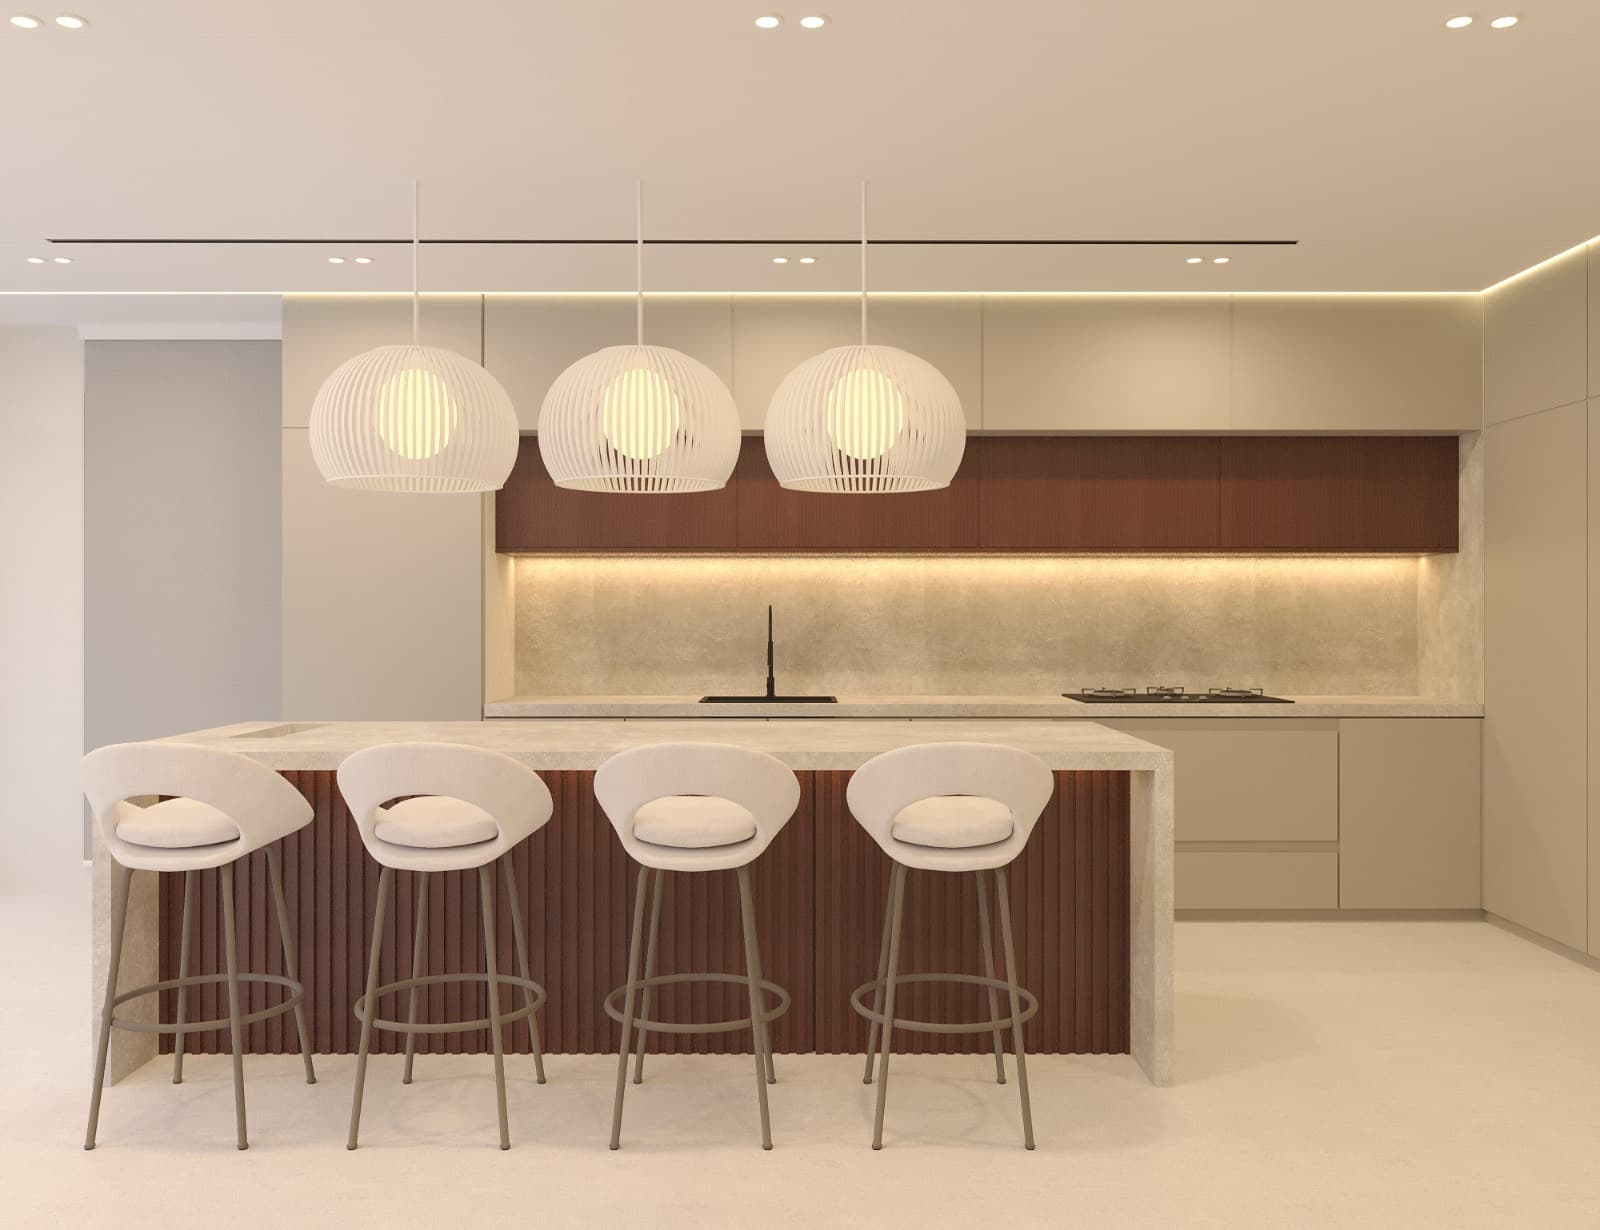 JVT Villa · 3D design render
In-house crafted wardrobes, vanities, hidden doors, media walls and one-off cabinetry.
View Bespoke Joinery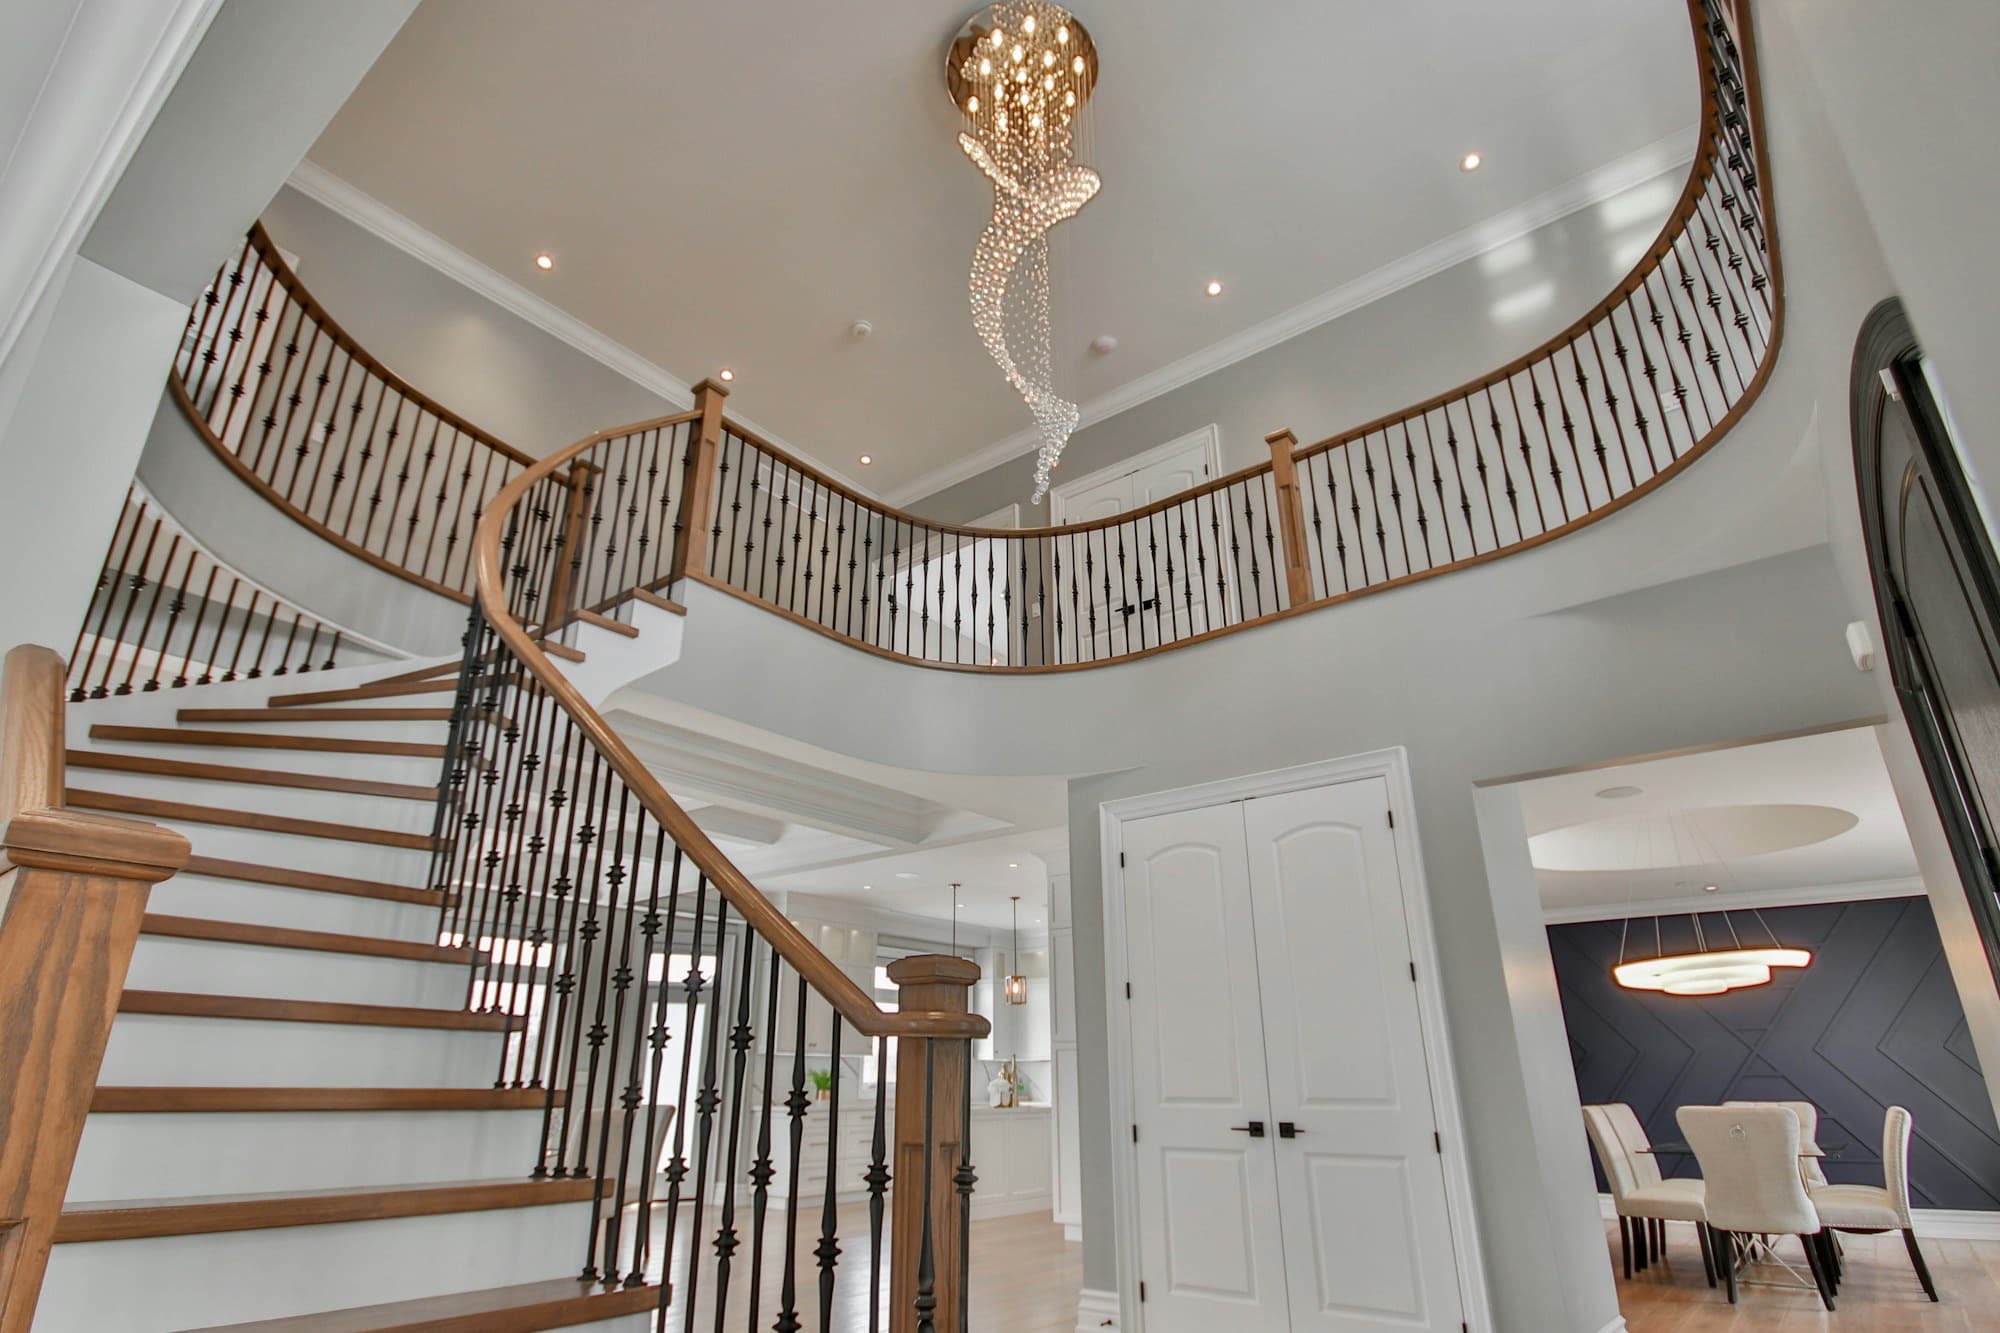 Concept image
Offices and selected commercial interiors delivered through one coordinated design and construction team.
View Commercial Fit-OutChoose the service that fits your property, then send the consultation form on that page.
Planning a villa budget? Read what shapes the price of a villa renovation.
Each page is written for one type of job, so a villa owner and an office manager are not asked to share the same brief. Pick the service that matches your property and send the form from there.
Yes. A villa renovation often includes joinery, a pool or an extension. The project manager keeps those trades on one programme and one itemised quotation.
10 / Our Process
One team, one project, from initial site visit to a checked and documented handover.
The team listens to the brief, visits the property and assesses its existing conditions.
A transparent, itemised quotation sets out the project scope before work begins.
Materials, layouts and renders make the design direction clear before construction.
Drawings, applications and liaison with developers and authorities are coordinated.
A British project manager oversees the coordinated programme and site execution.
The project is checked in detail and handed over with its MEP drawings.