Consultation & Site Visit
The team listens to the brief, visits the property and assesses its existing conditions.
Service 04 / 07

Interior design here is not a folder of pictures handed to someone else. Mood boards and 3D views are produced by the same company that will build the rooms, so the joinery, lighting and finishes in the images are the ones that go on site.
Good design removes guesswork. Modern Renovations Dubai's in-house interior design team turns your brief into mood boards, material selections and detailed 3D renders, so you can see and refine your home before a single wall is touched.
Because the designers work alongside the engineers, project managers and joiners who will build the project, every concept is developed with buildability, budget and detailing in mind. The result is a design that is not only beautiful on screen but can be delivered exactly as presented.
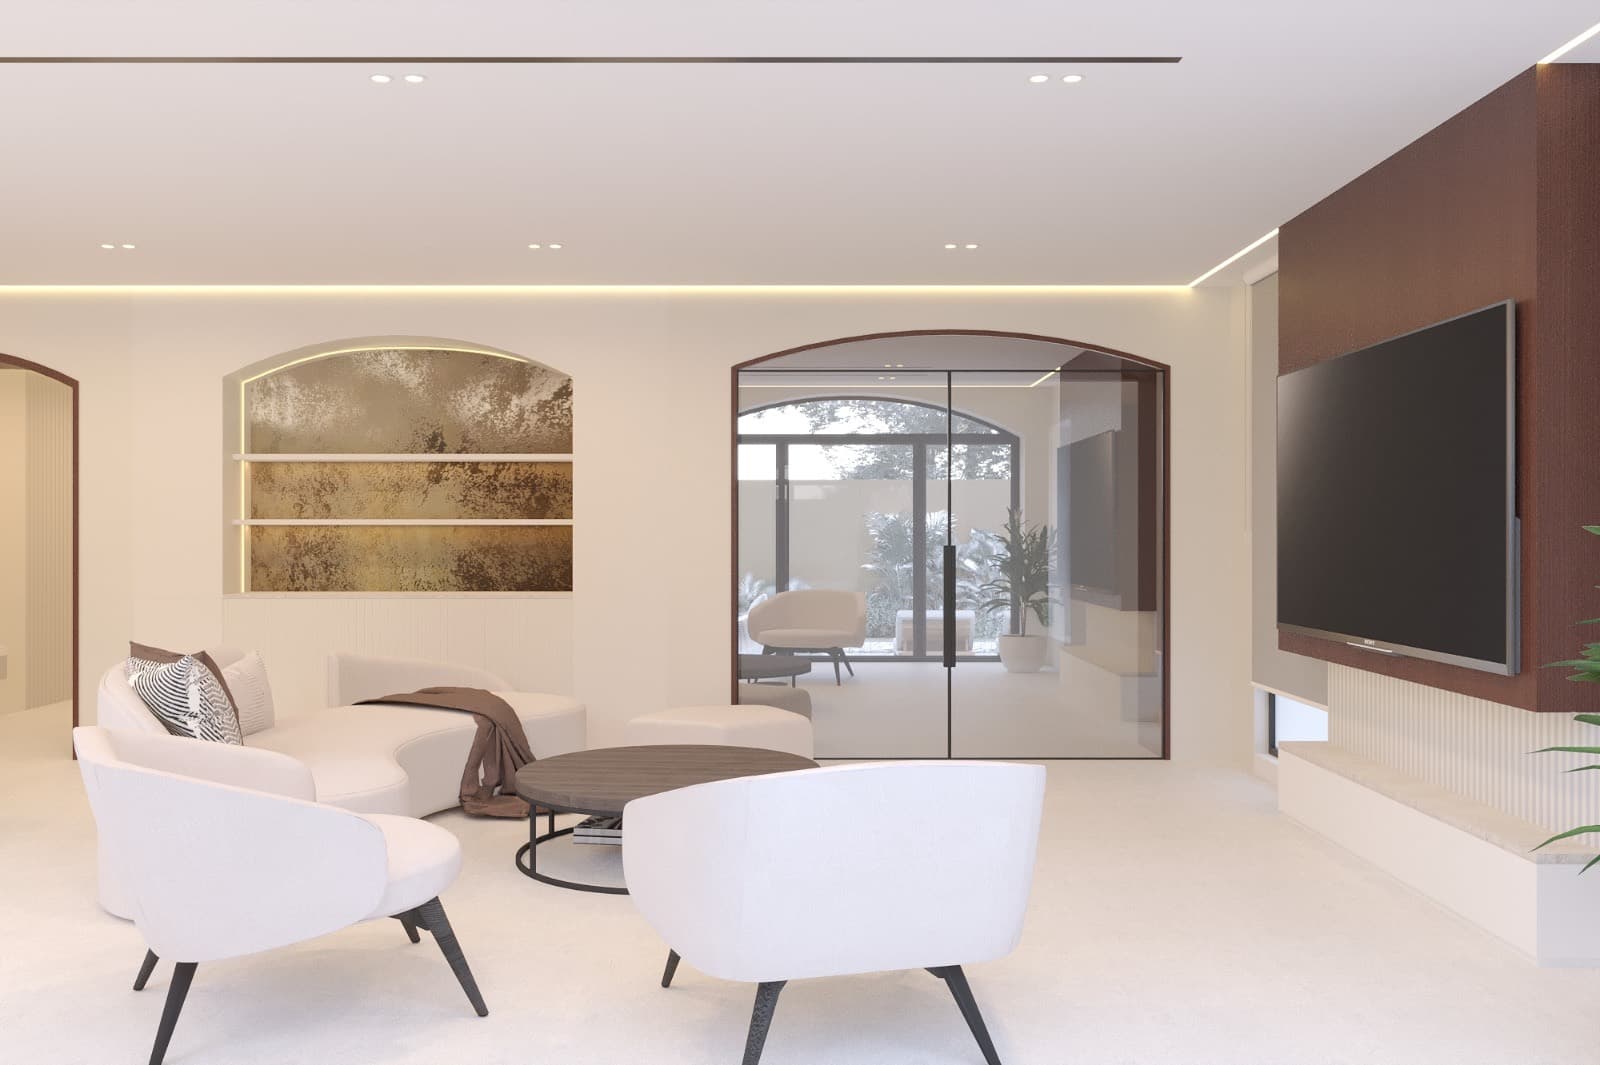 JVT Villa · 3D design render
Our approach
Every concept is developed around the property, the project brief and your own preferences. There is no fixed house style. The team starts by understanding how you live and what you want the space to feel like.
Mood boards establish the direction, then material selection brings it into focus with stone, timber, metal and lighting chosen for character, performance and longevity. Detailed renders let you review proportions, finishes and light before construction begins, and changes are made at this stage, when they cost least.
Once the design is approved, it moves straight into the same team's construction programme, with drawings prepared for NOCs and a British project manager responsible for delivering what was designed.
Serving homeowners across Dubai, including Palm Jumeirah, Jumeirah Village Triangle, Dubai Hills Estate, Arabian Ranches, Jumeirah Park and Dubai Marina. See our recent projects.
10 / Our Process
One team, one project, from initial site visit to a checked and documented handover.
The team listens to the brief, visits the property and assesses its existing conditions.
A transparent, itemised quotation sets out the project scope before work begins.
Materials, layouts and renders make the design direction clear before construction.
Drawings, applications and liaison with developers and authorities are coordinated.
A British project manager oversees the coordinated programme and site execution.
The project is checked in detail and handed over with its MEP drawings.
Yes. Mood boards and 3D visualisations are agreed, and the quotation is itemised against that design, before demolition or ordering begins.
Yes. That is the point of keeping design, joinery and the build in one company. The project manager is accountable for both the drawings and the finished rooms.
Yes. Apartment interiors follow the building's rules on services and working hours. Tell us the property type on the form so the first conversation is about the right kind of home.
See all our services or contact the team.
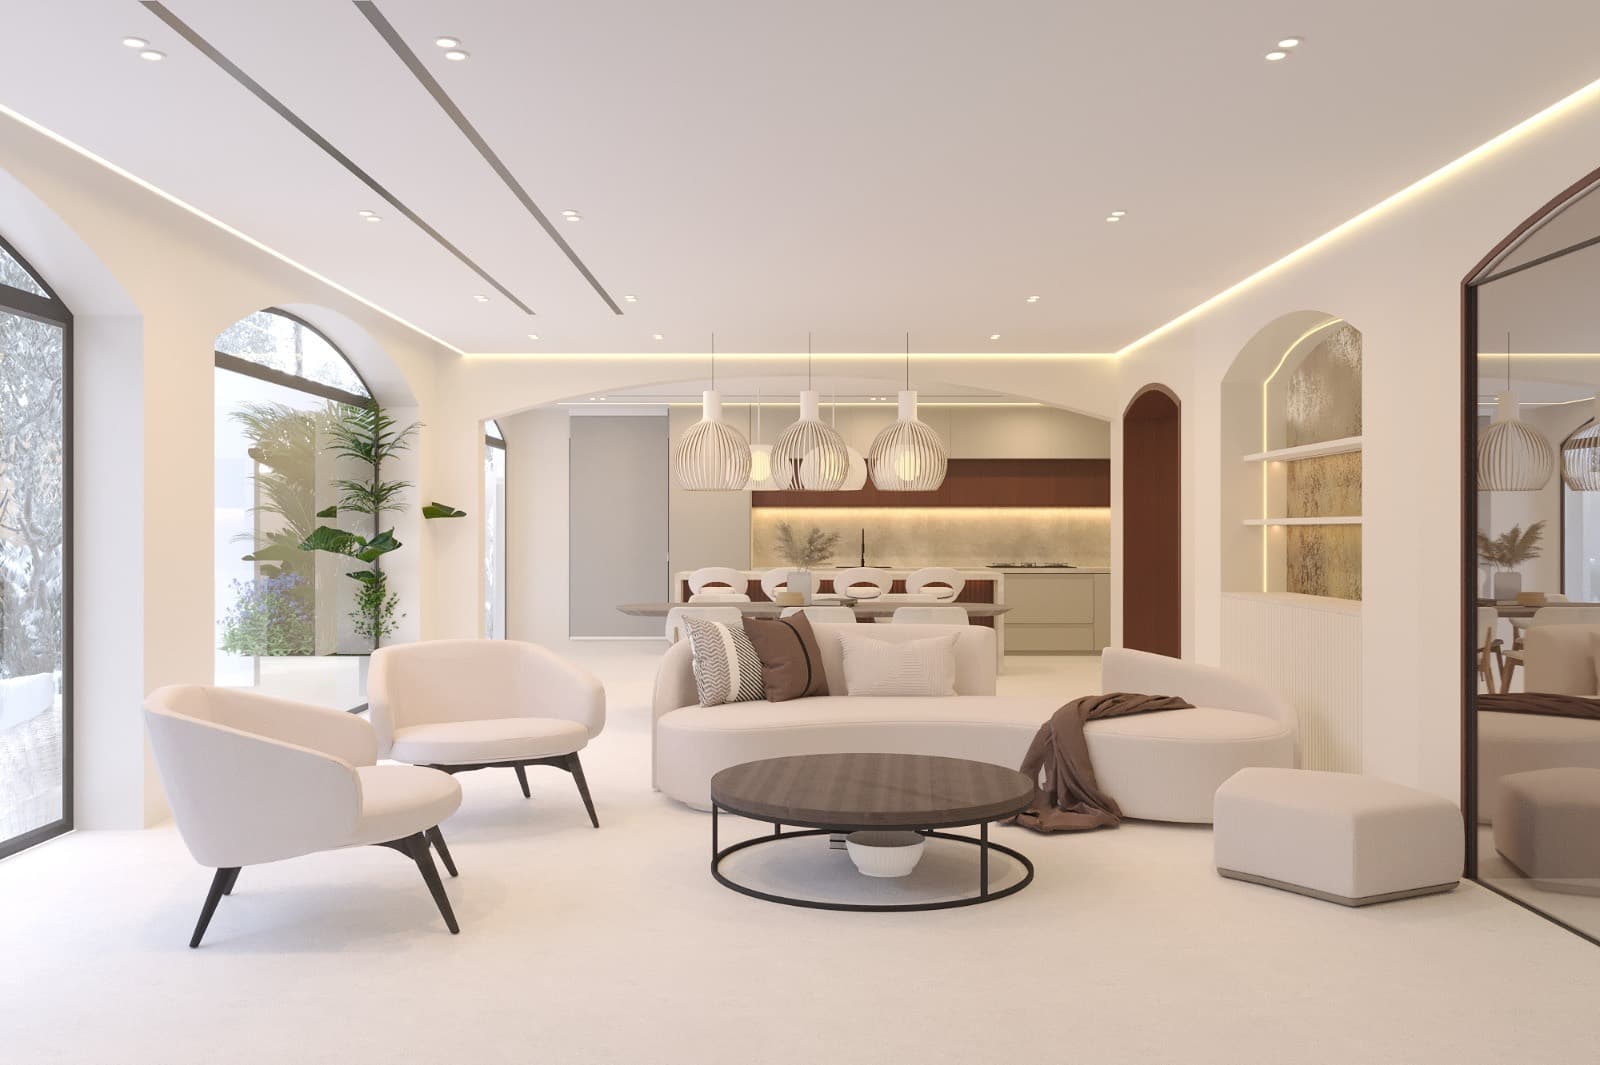
Full strip-out and transformation including layouts, kitchens, bathrooms, flooring, ceilings, lighting and AC.
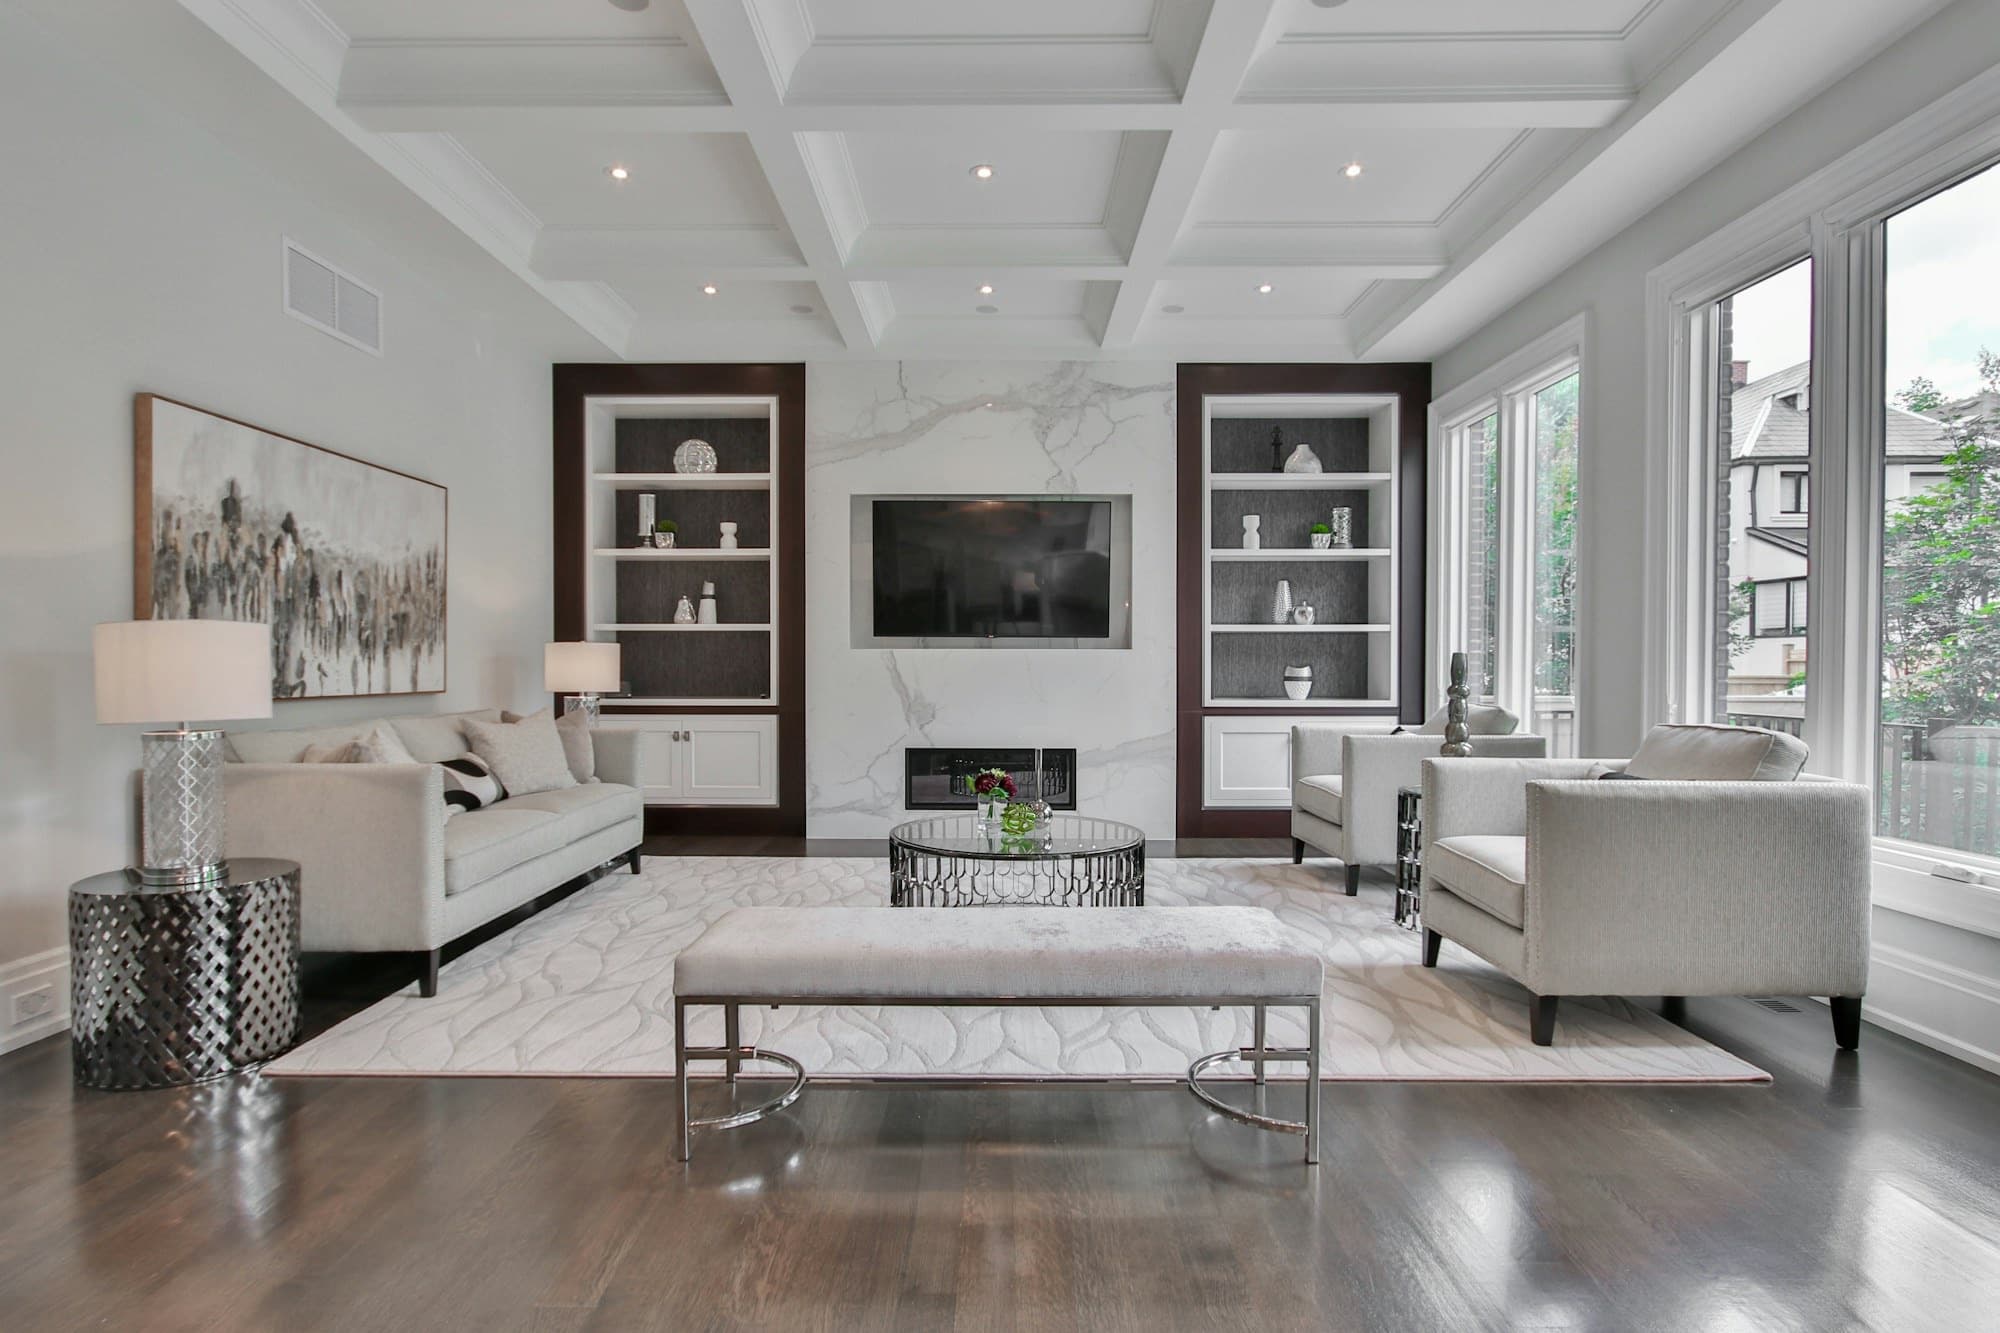
Kitchens, bathrooms, joinery and services planned around building rules, service lifts and working hours.
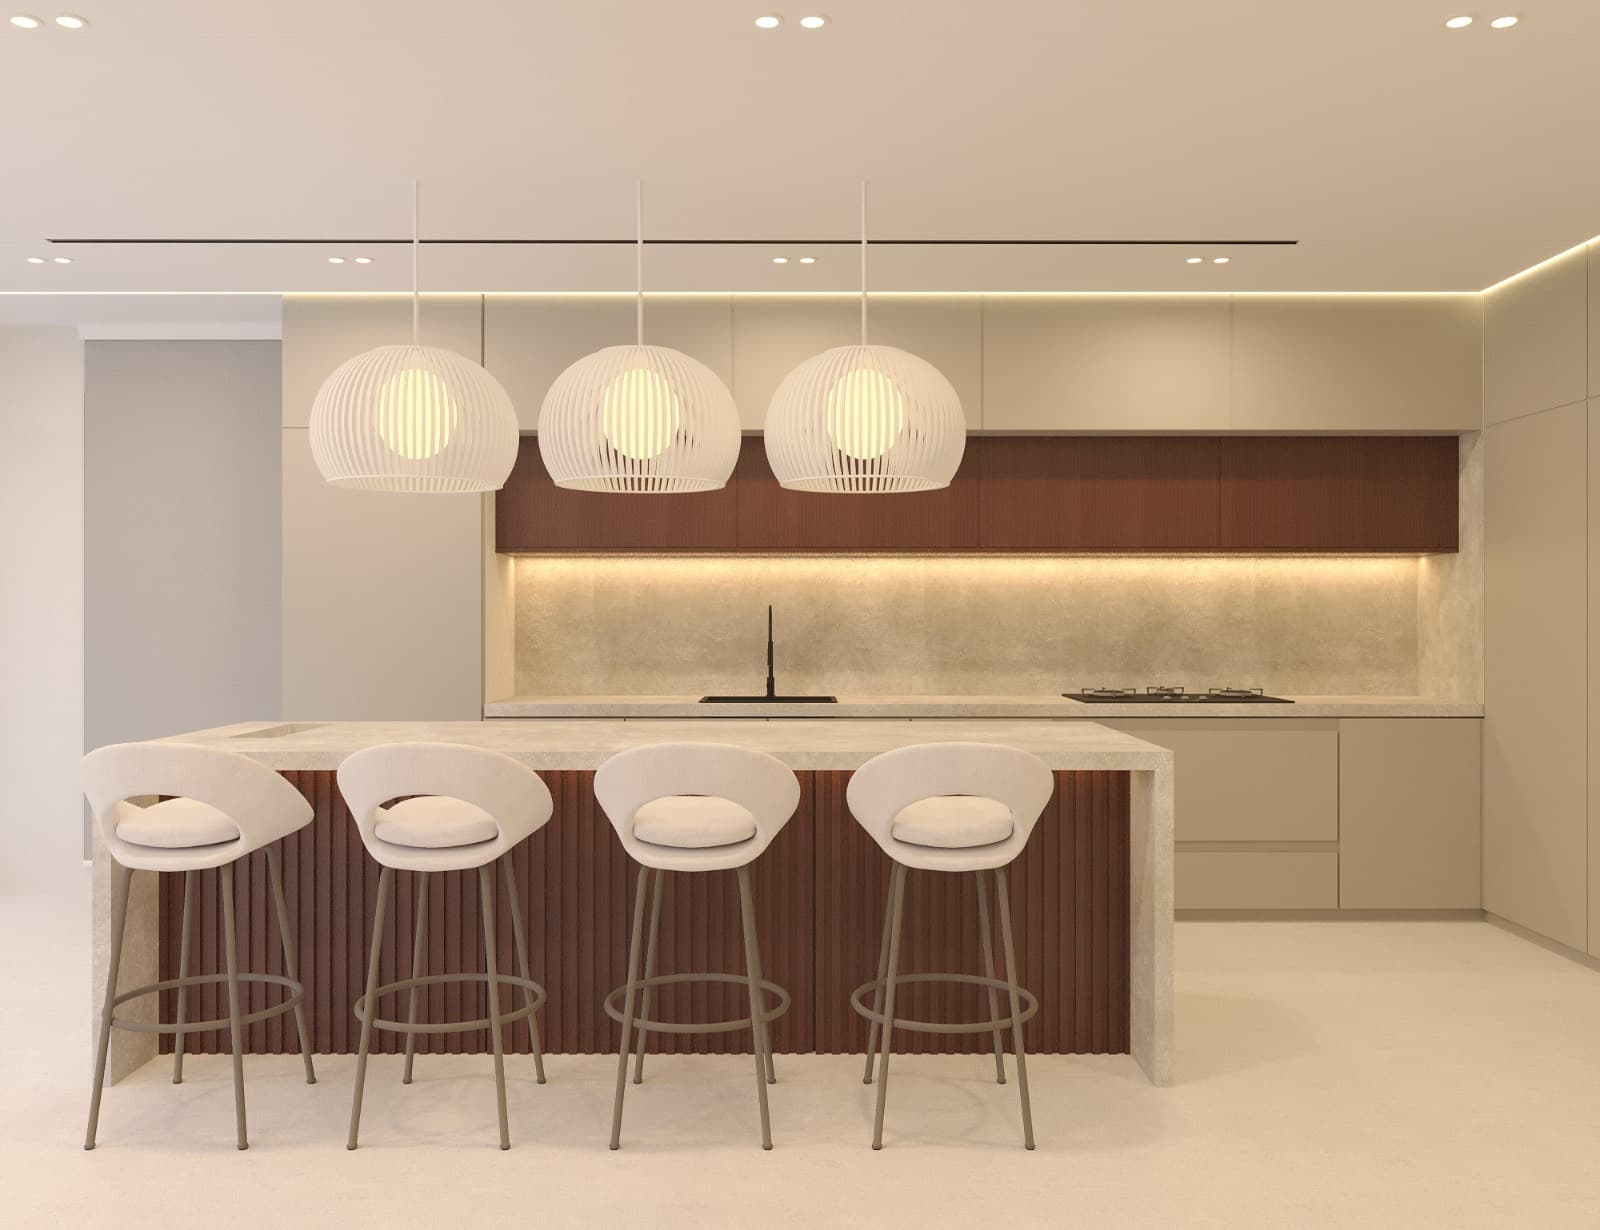
In-house crafted wardrobes, vanities, hidden doors, media walls and one-off cabinetry.
Begin your transformation
Send the property type and a few notes on how you want the rooms to work, using the consultation form.
Book a Consultation