Consultation & Site Visit
The team listens to the brief, visits the property and assesses its existing conditions.
Service 01 / 07

A villa renovation here is a single programme: layouts, kitchens, bathrooms, flooring, ceilings, lighting, air conditioning and the outdoor rooms, run by one project manager.
A full renovation is the most complete way to change how a villa looks, works and feels. Modern Renovations Dubai takes villas back to their structure and rebuilds them around the way you want to live, with new layouts, kitchens, bathrooms, flooring, ceilings, lighting and air conditioning delivered as one coordinated project.
Because design, engineering, project management and bespoke joinery sit within one team, the vision agreed at the start is the one that is built. There is no hand-off between a designer and a separate contractor, and no gap where details get lost. A British project manager oversees every renovation, and founders Steve and Jessica Lambert stay closely involved from the first site visit to the final handover.
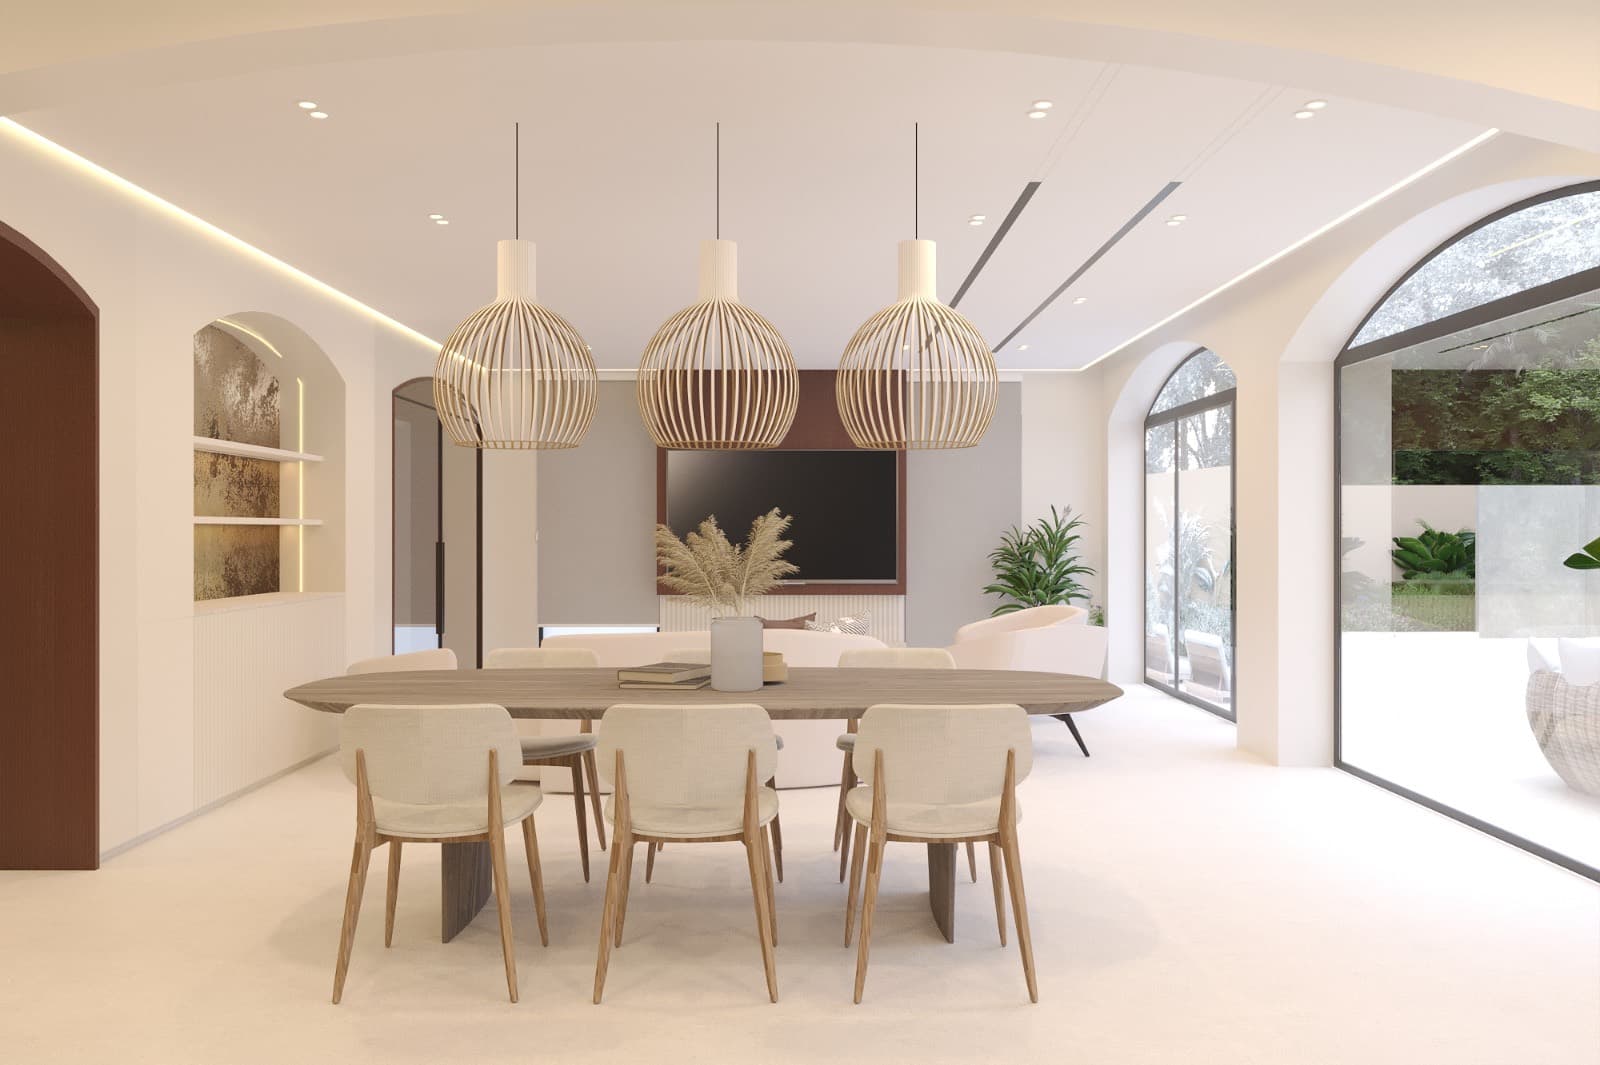 JVT Villa · 3D design render
Our approach
Every project starts with a consultation and site visit, where the team listens to the brief and assesses the property's existing condition. You then receive a transparent, itemised quotation that sets out the scope before any work begins.
Mood boards, material selections and detailed 3D renders make the design direction clear before construction starts, so you can see the finished spaces in advance. The team prepares the drawings and applications for NOCs and approvals, with experience across Nakheel, Emaar, DAMAC, Al Barari and the relevant Dubai authorities.
Construction follows a scheduled programme coordinated by your British project manager. Once the work is complete, the property goes through a 138-point check and is handed over together with its MEP drawings, giving you a documented record of what is behind the walls.
Serving homeowners across Dubai, including Palm Jumeirah, Jumeirah Village Triangle, Dubai Hills Estate, Arabian Ranches, Jumeirah Park and Dubai Marina. See our recent projects.
10 / Our Process
One team, one project, from initial site visit to a checked and documented handover.
The team listens to the brief, visits the property and assesses its existing conditions.
A transparent, itemised quotation sets out the project scope before work begins.
Materials, layouts and renders make the design direction clear before construction.
Drawings, applications and liaison with developers and authorities are coordinated.
A British project manager oversees the coordinated programme and site execution.
The project is checked in detail and handed over with its MEP drawings.
The scope is set after the site visit. A full job can cover the layout, kitchens and bathrooms, mechanical and electrical services, joinery, finishes and the garden or pool, all on one itemised quotation.
You receive an itemised quotation, not a lump sum with hidden extras. Mood boards and renders are agreed before demolition, so the price and the design are visible at the same time.
The programme depends on the condition of the house, the design and the approvals. A project-specific timetable is written after the assessment, including time for community NOCs.
Read what shapes the price of a villa renovation. See all our services or contact the team.
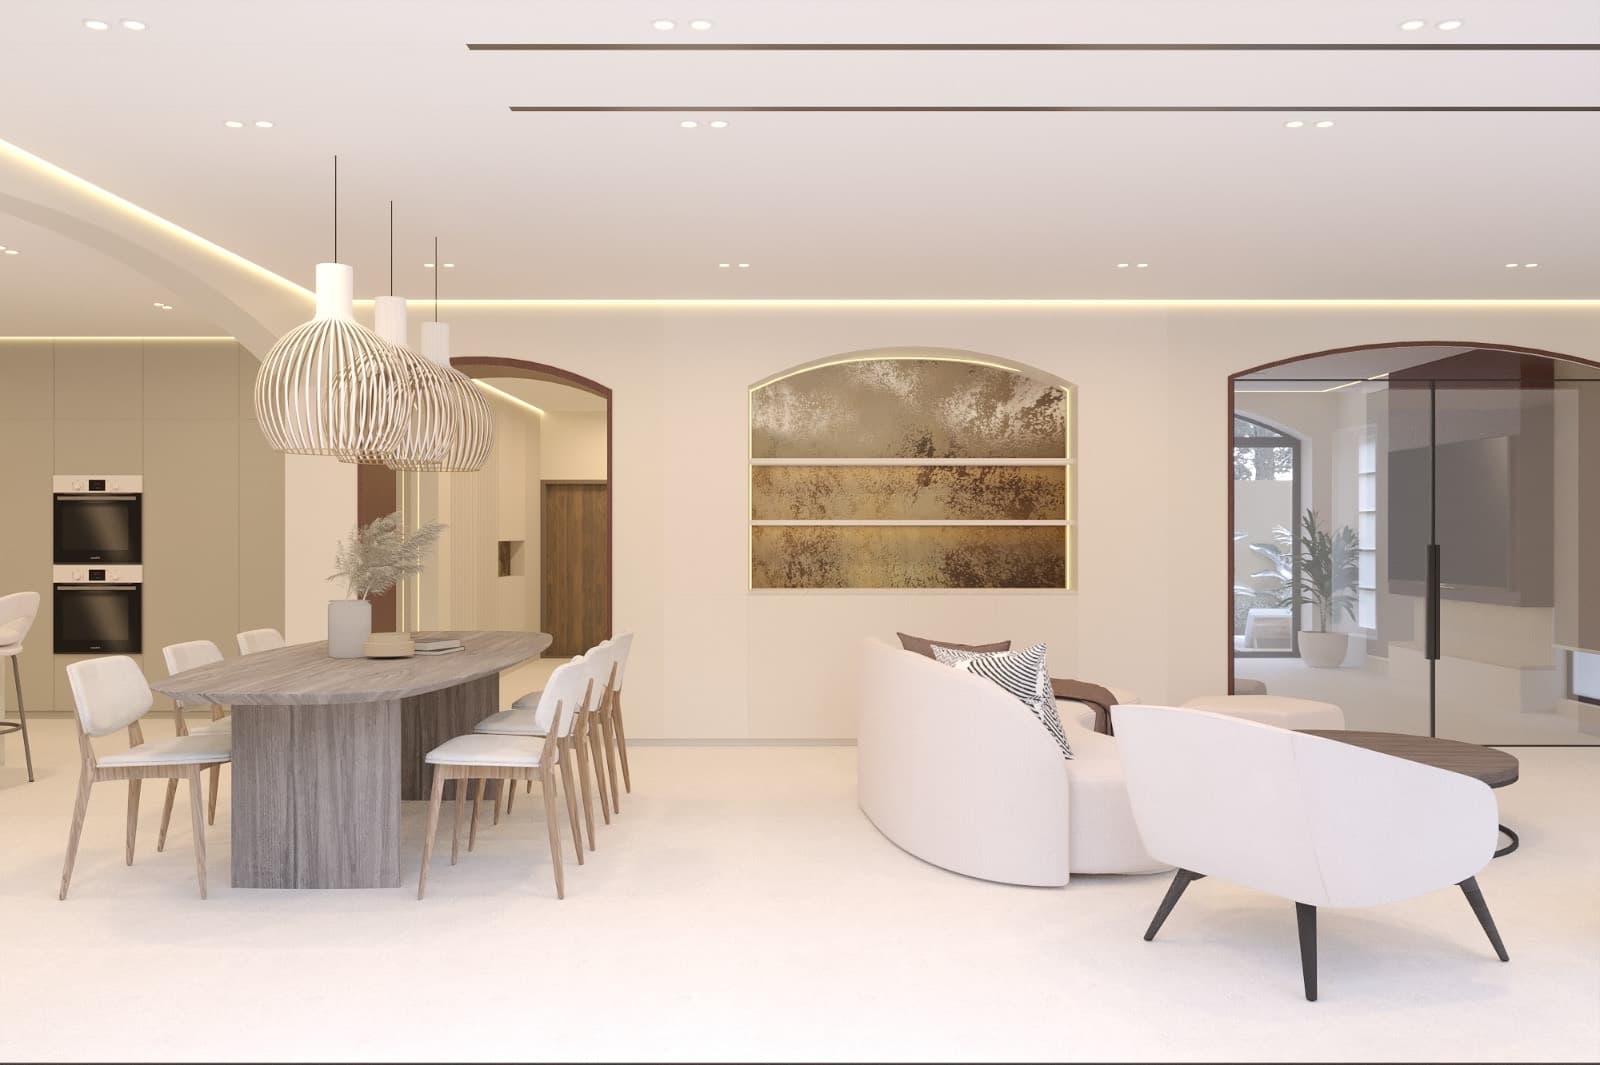
Steel-frame extensions, foundations, raised ceilings and structural reconfiguration coordinated from design to build.
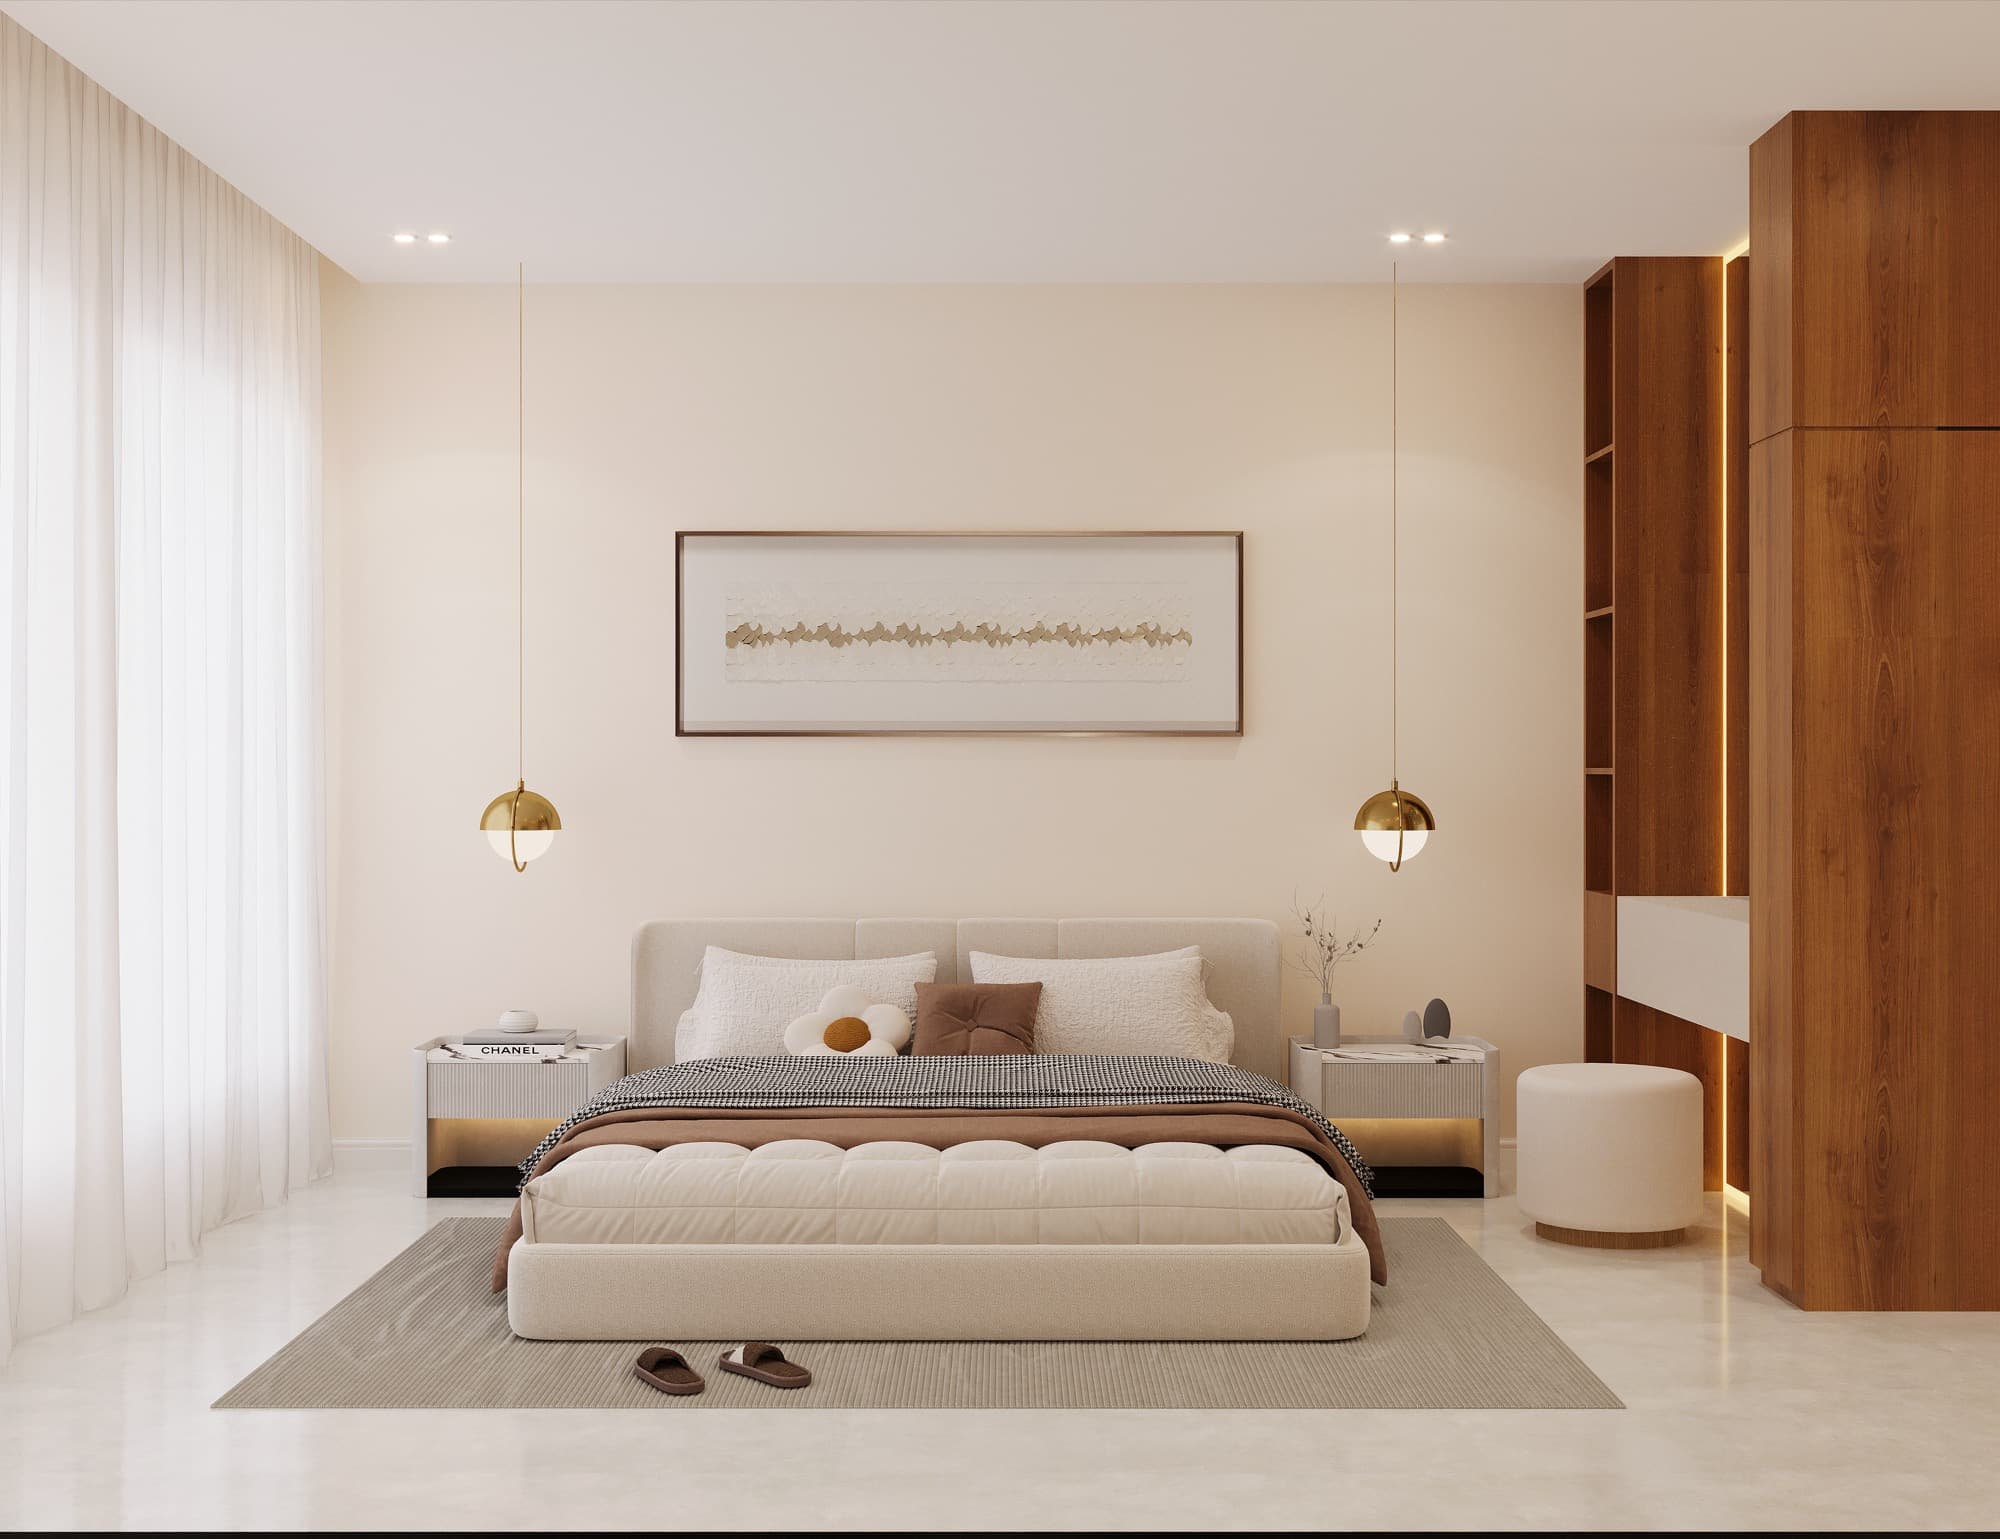
Mood boards, material selection and detailed renders establish the vision before construction begins.
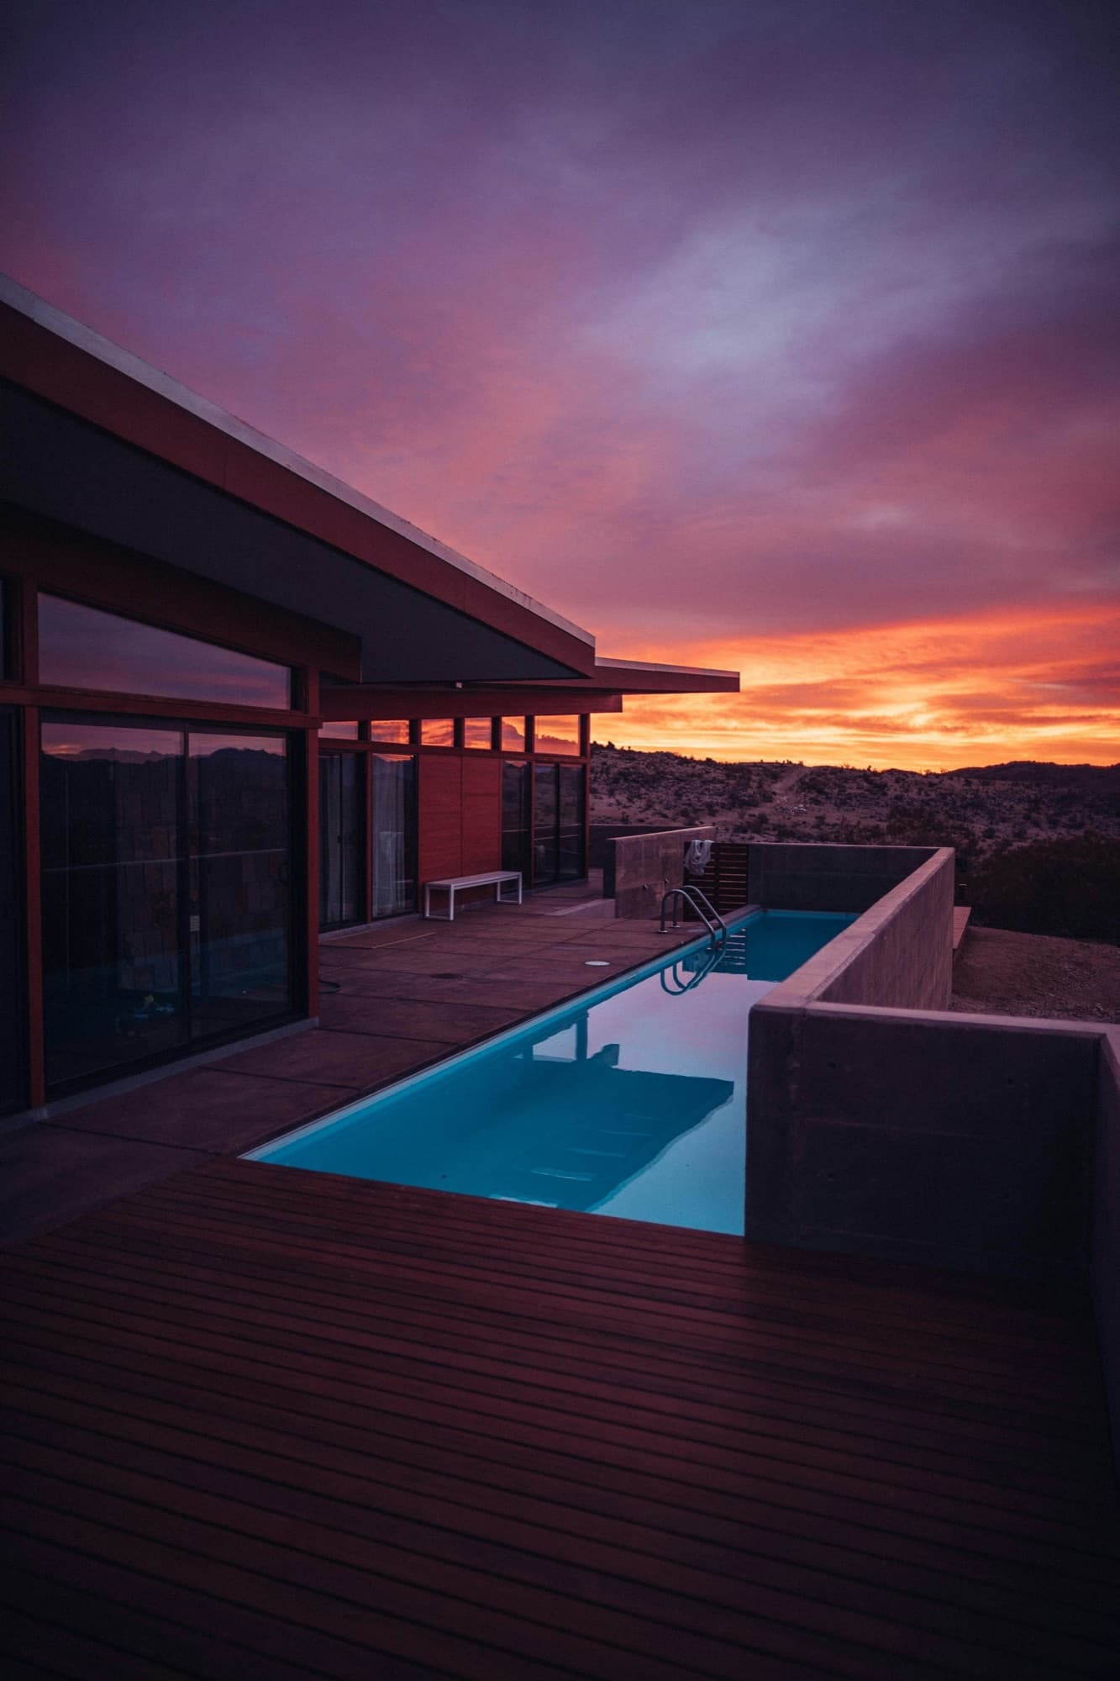
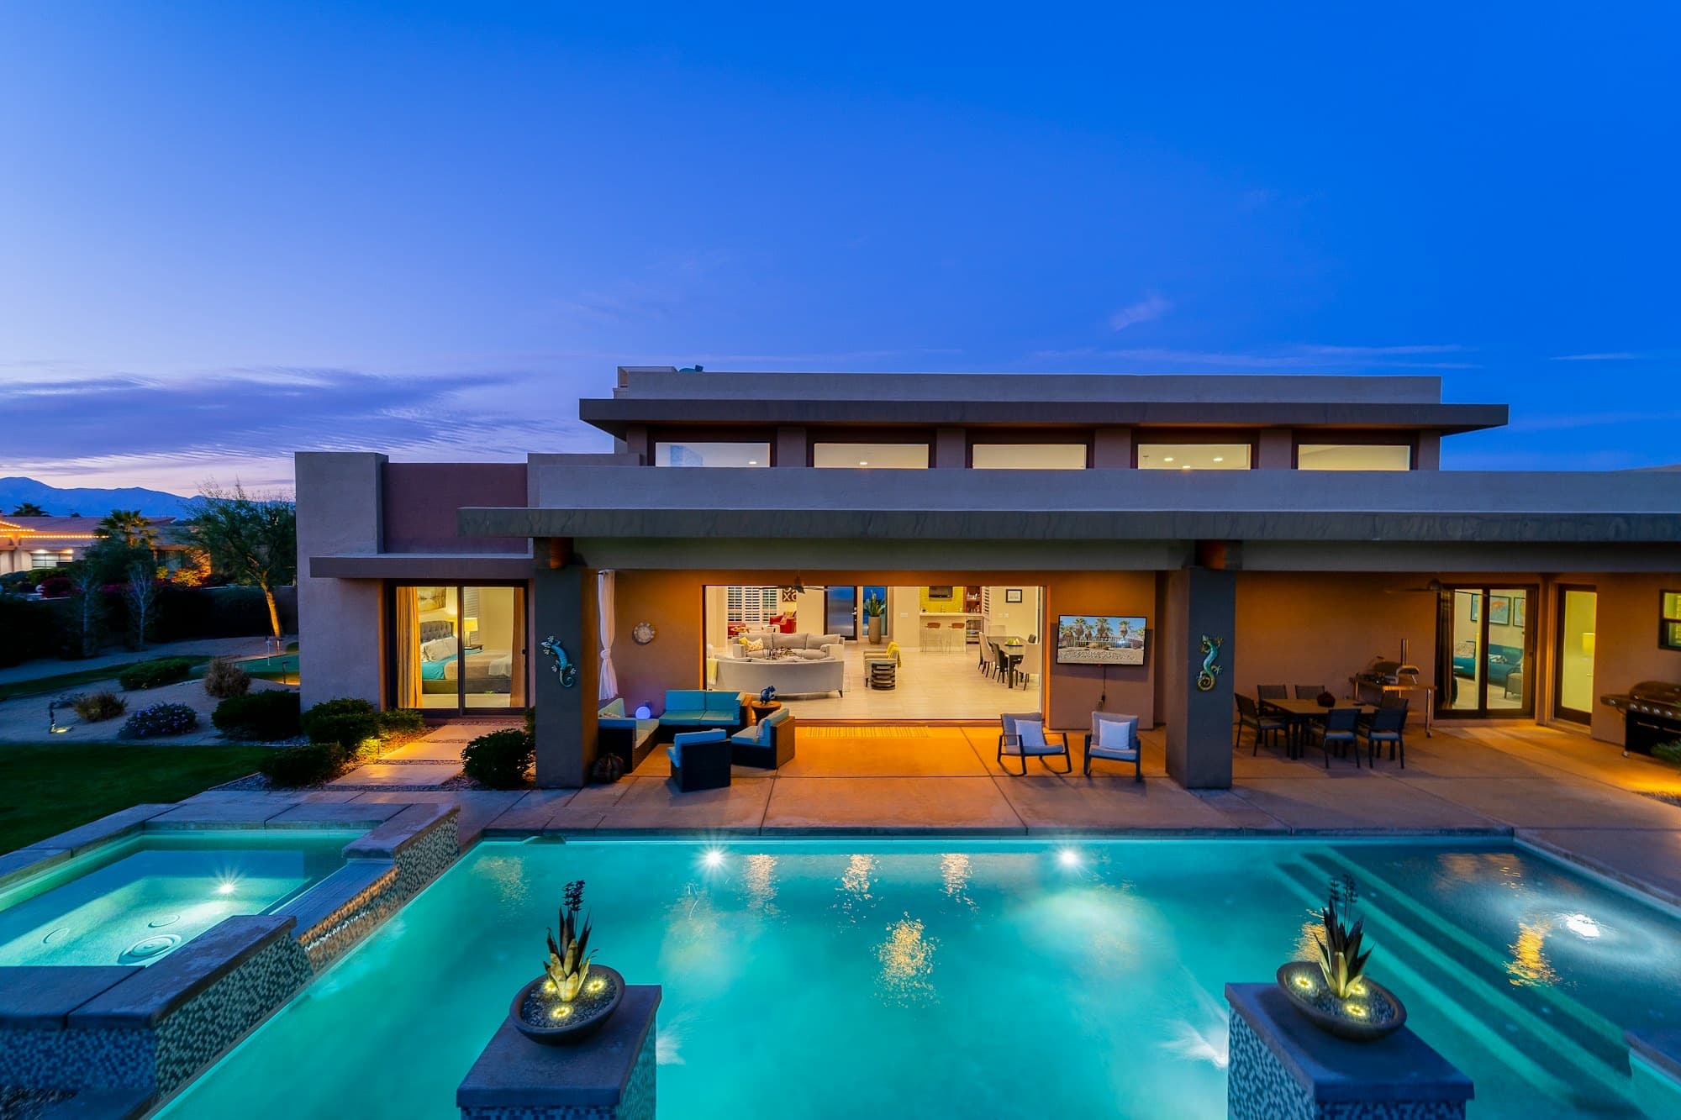
Skimmer, overflow and beach-entry pools with decks, pergolas, outdoor kitchens and considered landscaping.
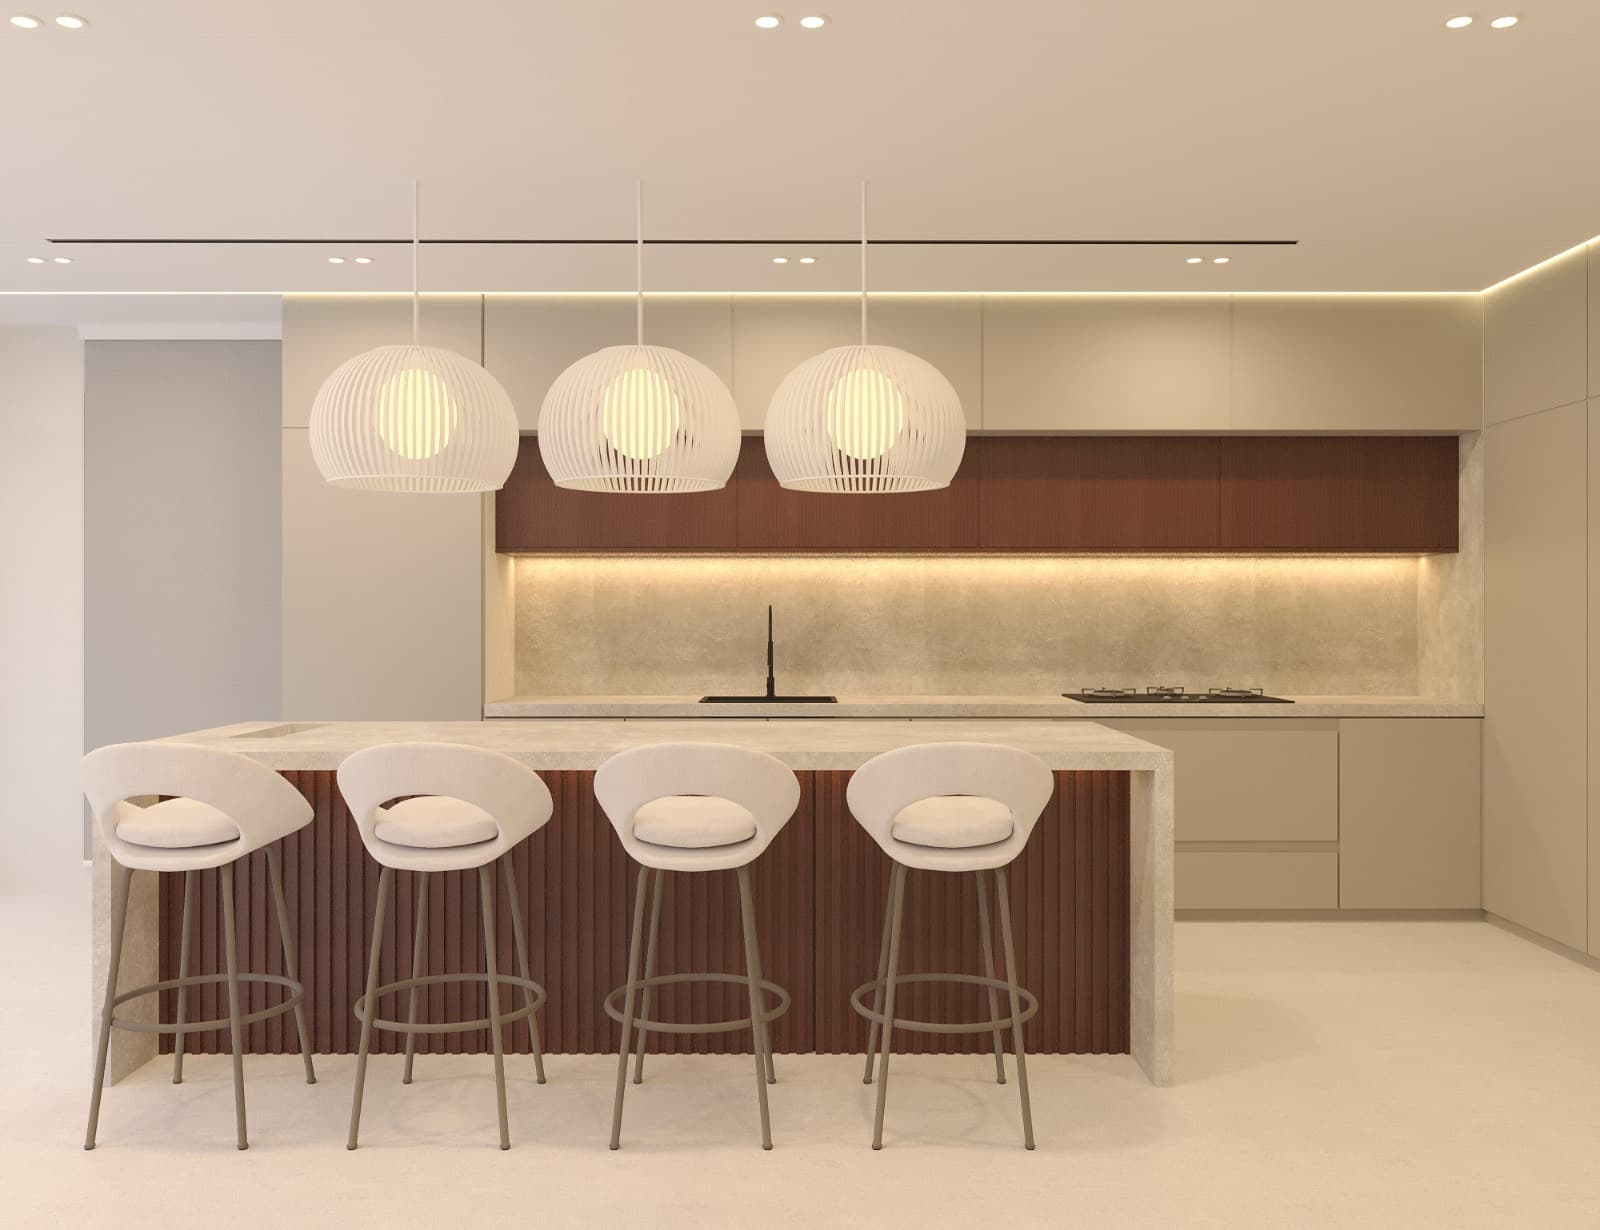
In-house crafted wardrobes, vanities, hidden doors, media walls and one-off cabinetry.
Begin your transformation
Send the villa's community and a short brief on the form, and the team will arrange a consultation.
Book a Consultation