Consultation & Site Visit
The team listens to the brief, visits the property and assesses its existing conditions.
Service 07 / 07

Selected commercial interiors — offices and similar workplaces — are designed, approved and built by the same team, with one person accountable from the first measured survey to handover.
A commercial space has to look right and work hard. Modern Renovations Dubai delivers fit-outs for offices and selected commercial interiors through one coordinated design and construction team, bringing the same attention to detail found in its residential work.
The team's experience includes retail projects in Downtown Dubai. With in-house design, engineering, joinery and British project management, one team stays accountable from first concept to final handover.
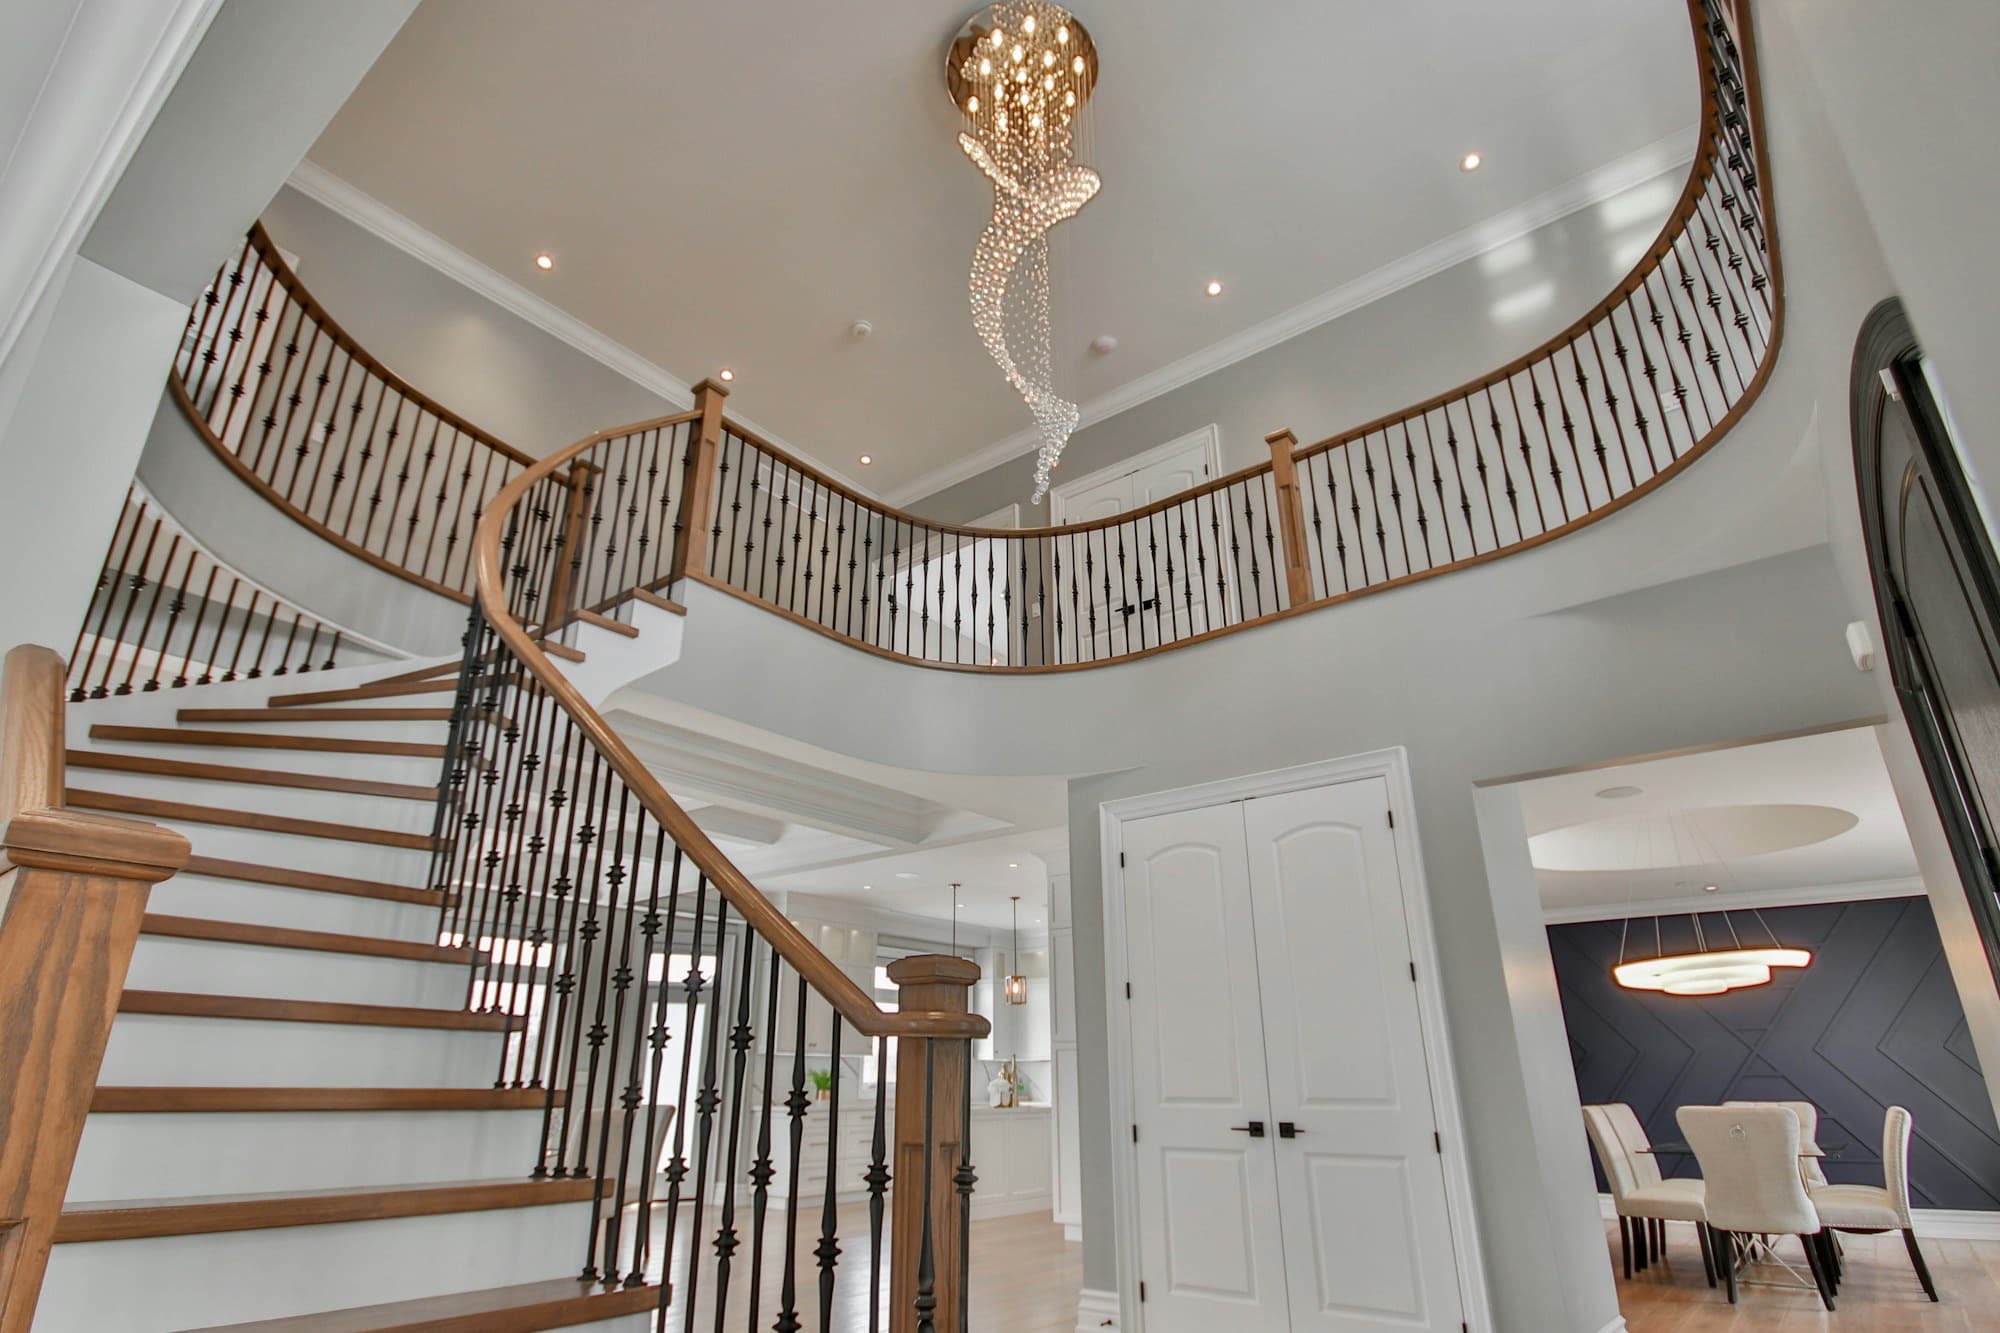 Concept image
Our approach
Commercial projects begin with a consultation and site visit to understand the brand, the operational needs and the building's existing conditions. A transparent, itemised quotation then sets out the scope.
Mood boards and 3D renders make the design clear before work starts, and the team coordinates the drawings, applications and approvals the space requires.
A scheduled build, overseen by a British project manager, keeps trades coordinated. The space is checked in detail and handed over with its MEP drawings, ready for operation.
Serving homeowners across Dubai, including Palm Jumeirah, Jumeirah Village Triangle, Dubai Hills Estate, Arabian Ranches, Jumeirah Park and Dubai Marina. See our recent projects.
10 / Our Process
One team, one project, from initial site visit to a checked and documented handover.
The team listens to the brief, visits the property and assesses its existing conditions.
A transparent, itemised quotation sets out the project scope before work begins.
Materials, layouts and renders make the design direction clear before construction.
Drawings, applications and liaison with developers and authorities are coordinated.
A British project manager oversees the coordinated programme and site execution.
The project is checked in detail and handed over with its MEP drawings.
Offices and selected commercial interiors. The exact scope is agreed after we have seen the premises. Send the building and the approximate area on the form so the first conversation is specific.
The steps are the same — survey, drawings, quotation, approvals, build and a formal check at the end — with working hours and landlord rules set by the building.
Often yes, with a phasing plan that protects neighbours and shared areas. That plan is written after the visit.
See all our services or contact the team.
Begin your transformation
Send the premises address, approximate area and a short brief on the form to request a consultation.
Book a Consultation