Consultation & Site Visit
The team listens to the brief, visits the property and assesses its existing conditions.
Service 02 / 07

Apartment work needs a different plan from a villa: building rules, service lifts, working hours and, often, a landlord or owners' association approval.
An apartment renovation is shaped by the building as much as by the unit. Working hours, service lift bookings, protection of shared corridors and the approval of the building management, the owners' association or the landlord all set the pace of the work. Modern Renovations Dubai plans the job around those rules from the start, so the renovation runs inside them rather than against them.
Design, engineering, project management and bespoke joinery sit within one team, so the kitchen, bathrooms and storage are drawn and built by the same people. A British project manager runs the programme and the trades, and is the single point of contact for you and for the building.
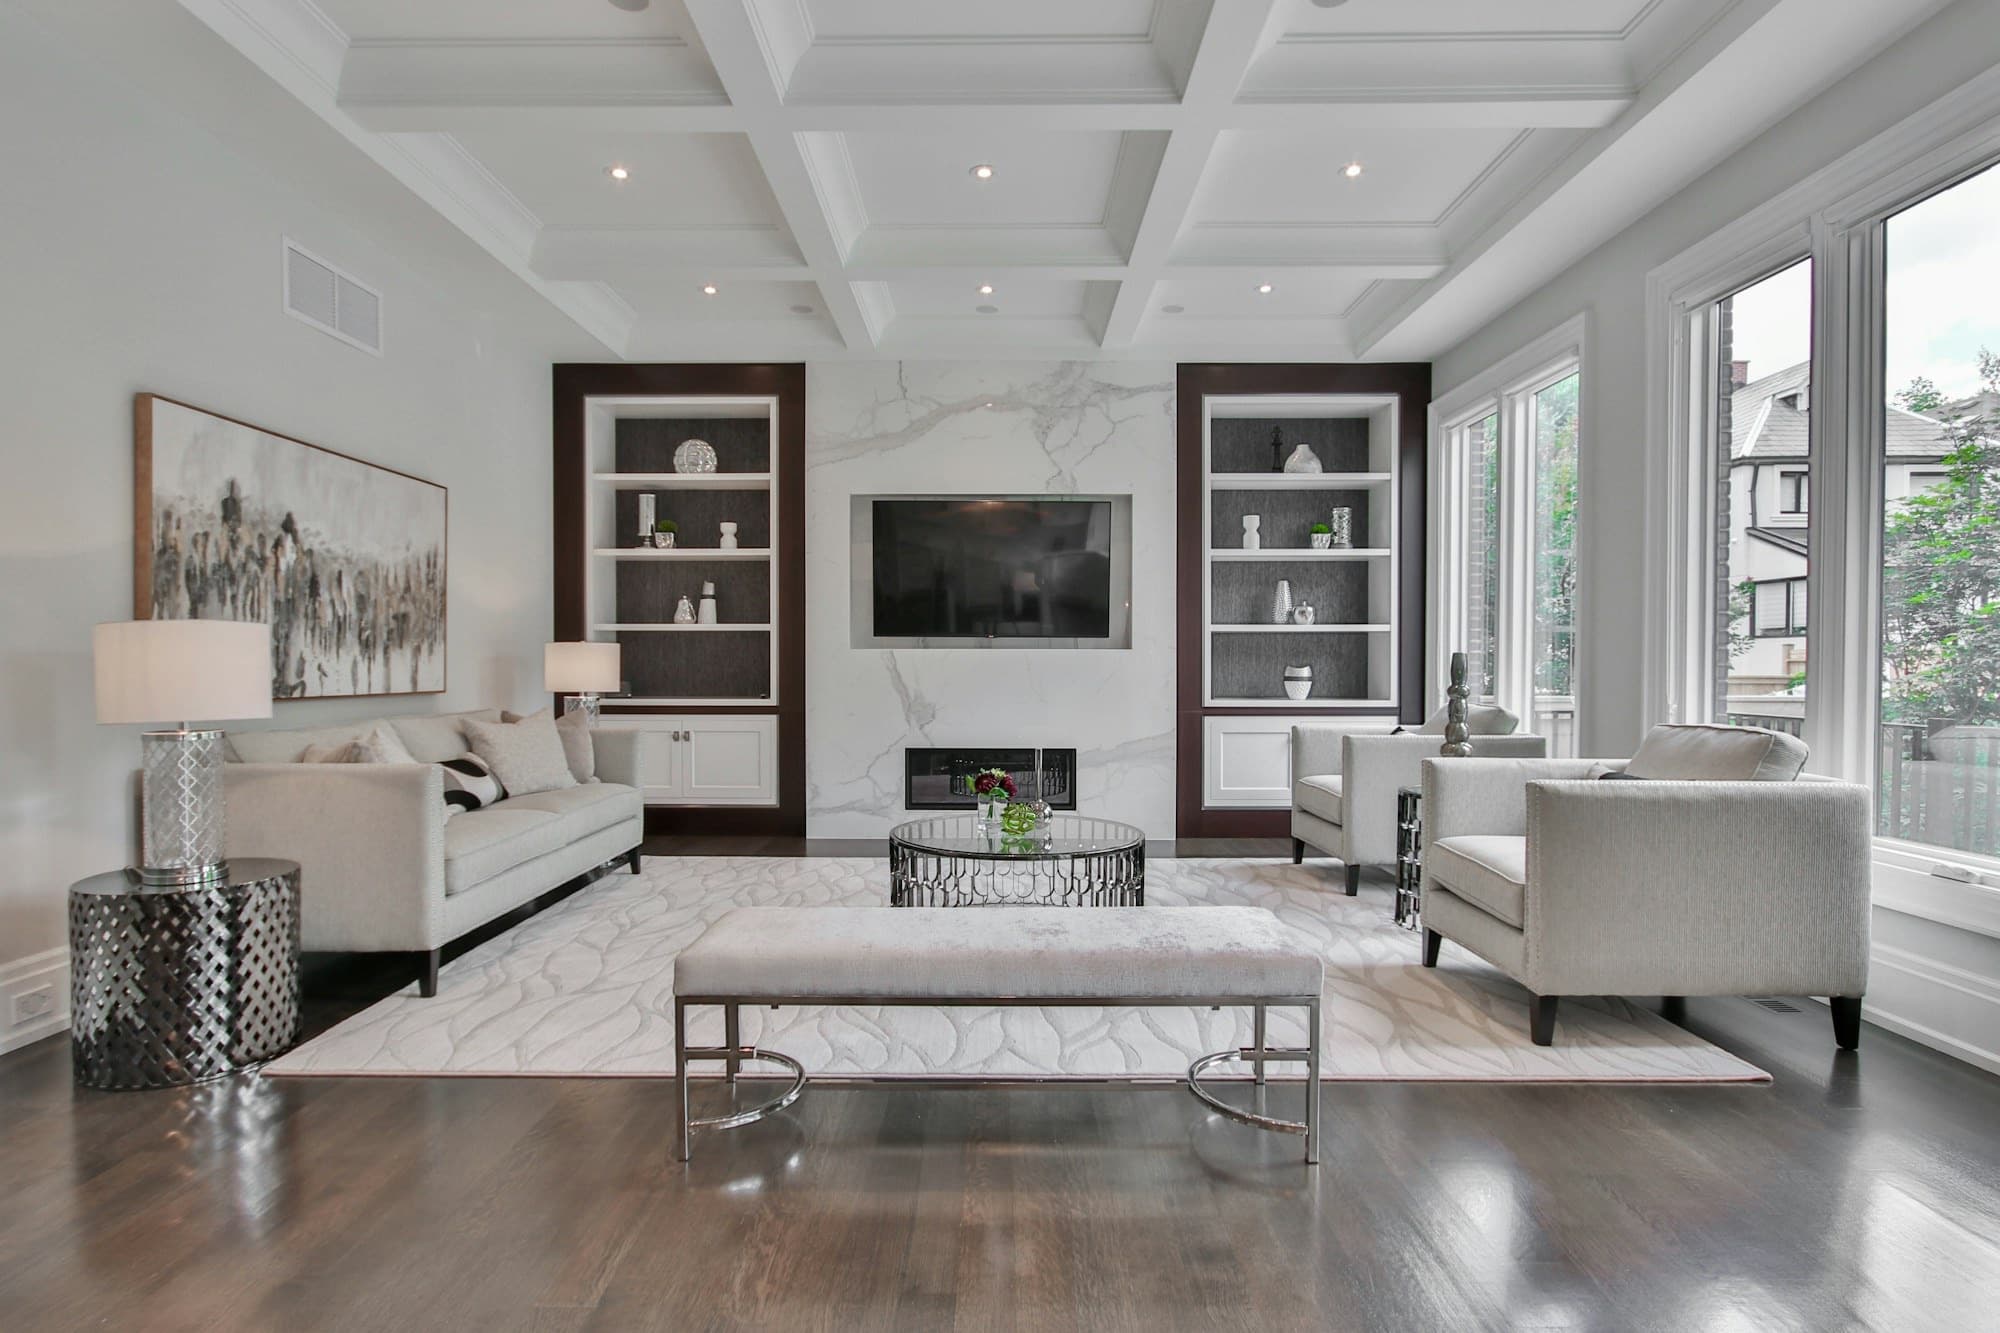 Concept image
Our approach
Every project starts with a consultation and a visit to the unit, where the team listens to the brief and reads the building rules. You then receive a transparent, itemised quotation that sets out the scope before any work begins.
Mood boards, material selections and 3D renders make the design direction clear before work starts. Any change to walls or services is checked against what the building will allow before the drawings are finished, and the team prepares the drawings and applications the building management and community need.
The work follows a scheduled programme coordinated by your British project manager, within the building's permitted hours. Once it is complete, the unit goes through a 138-point check and is handed over together with its MEP drawings.
Serving homeowners across Dubai, including Palm Jumeirah, Jumeirah Village Triangle, Dubai Hills Estate, Arabian Ranches, Jumeirah Park and Dubai Marina. See our recent projects.
10 / Our Process
One team, one project, from initial site visit to a checked and documented handover.
The team listens to the brief, visits the property and assesses its existing conditions.
A transparent, itemised quotation sets out the project scope before work begins.
Materials, layouts and renders make the design direction clear before construction.
Drawings, applications and liaison with developers and authorities are coordinated.
A British project manager oversees the coordinated programme and site execution.
The project is checked in detail and handed over with its MEP drawings.
Yes, with a plan that respects the building's working hours, access and protection of shared areas. That plan is written after we have seen the unit and the building rules.
Kitchens, bathrooms, joinery, flooring, lighting and air conditioning are the usual scope. Structural changes depend on what the building will allow, and that is checked before drawings are finished.
Yes. Tell us on the form whether you own the unit or are a landlord, and share any building or community guidelines you already have.
See all our services or contact the team.

Begin your transformation
Send the building name, community and unit type on the form to request a consultation.
Book a Consultation