Consultation & Site Visit
The team listens to the brief, visits the property and assesses its existing conditions.
Service 06 / 07

Kitchens, wardrobes, doors, panelling and built-in furniture are made by the in-house joinery shop and fitted as part of the renovation. The pieces are drawn for the actual room, then made and installed by the same company.
Joinery is where a renovation becomes personal. Modern Renovations Dubai crafts wardrobes, vanities, hidden doors, media walls and one-off cabinetry in-house, made to fit your spaces and the way you use them.
The company's construction leadership is rooted in cabinet making and joinery, and that background shows in the detail. Because joinery is produced by the same team that designs and builds the project, every piece is planned with the walls, ceilings, lighting and services around it, so it fits precisely and looks as though it was always part of the home.
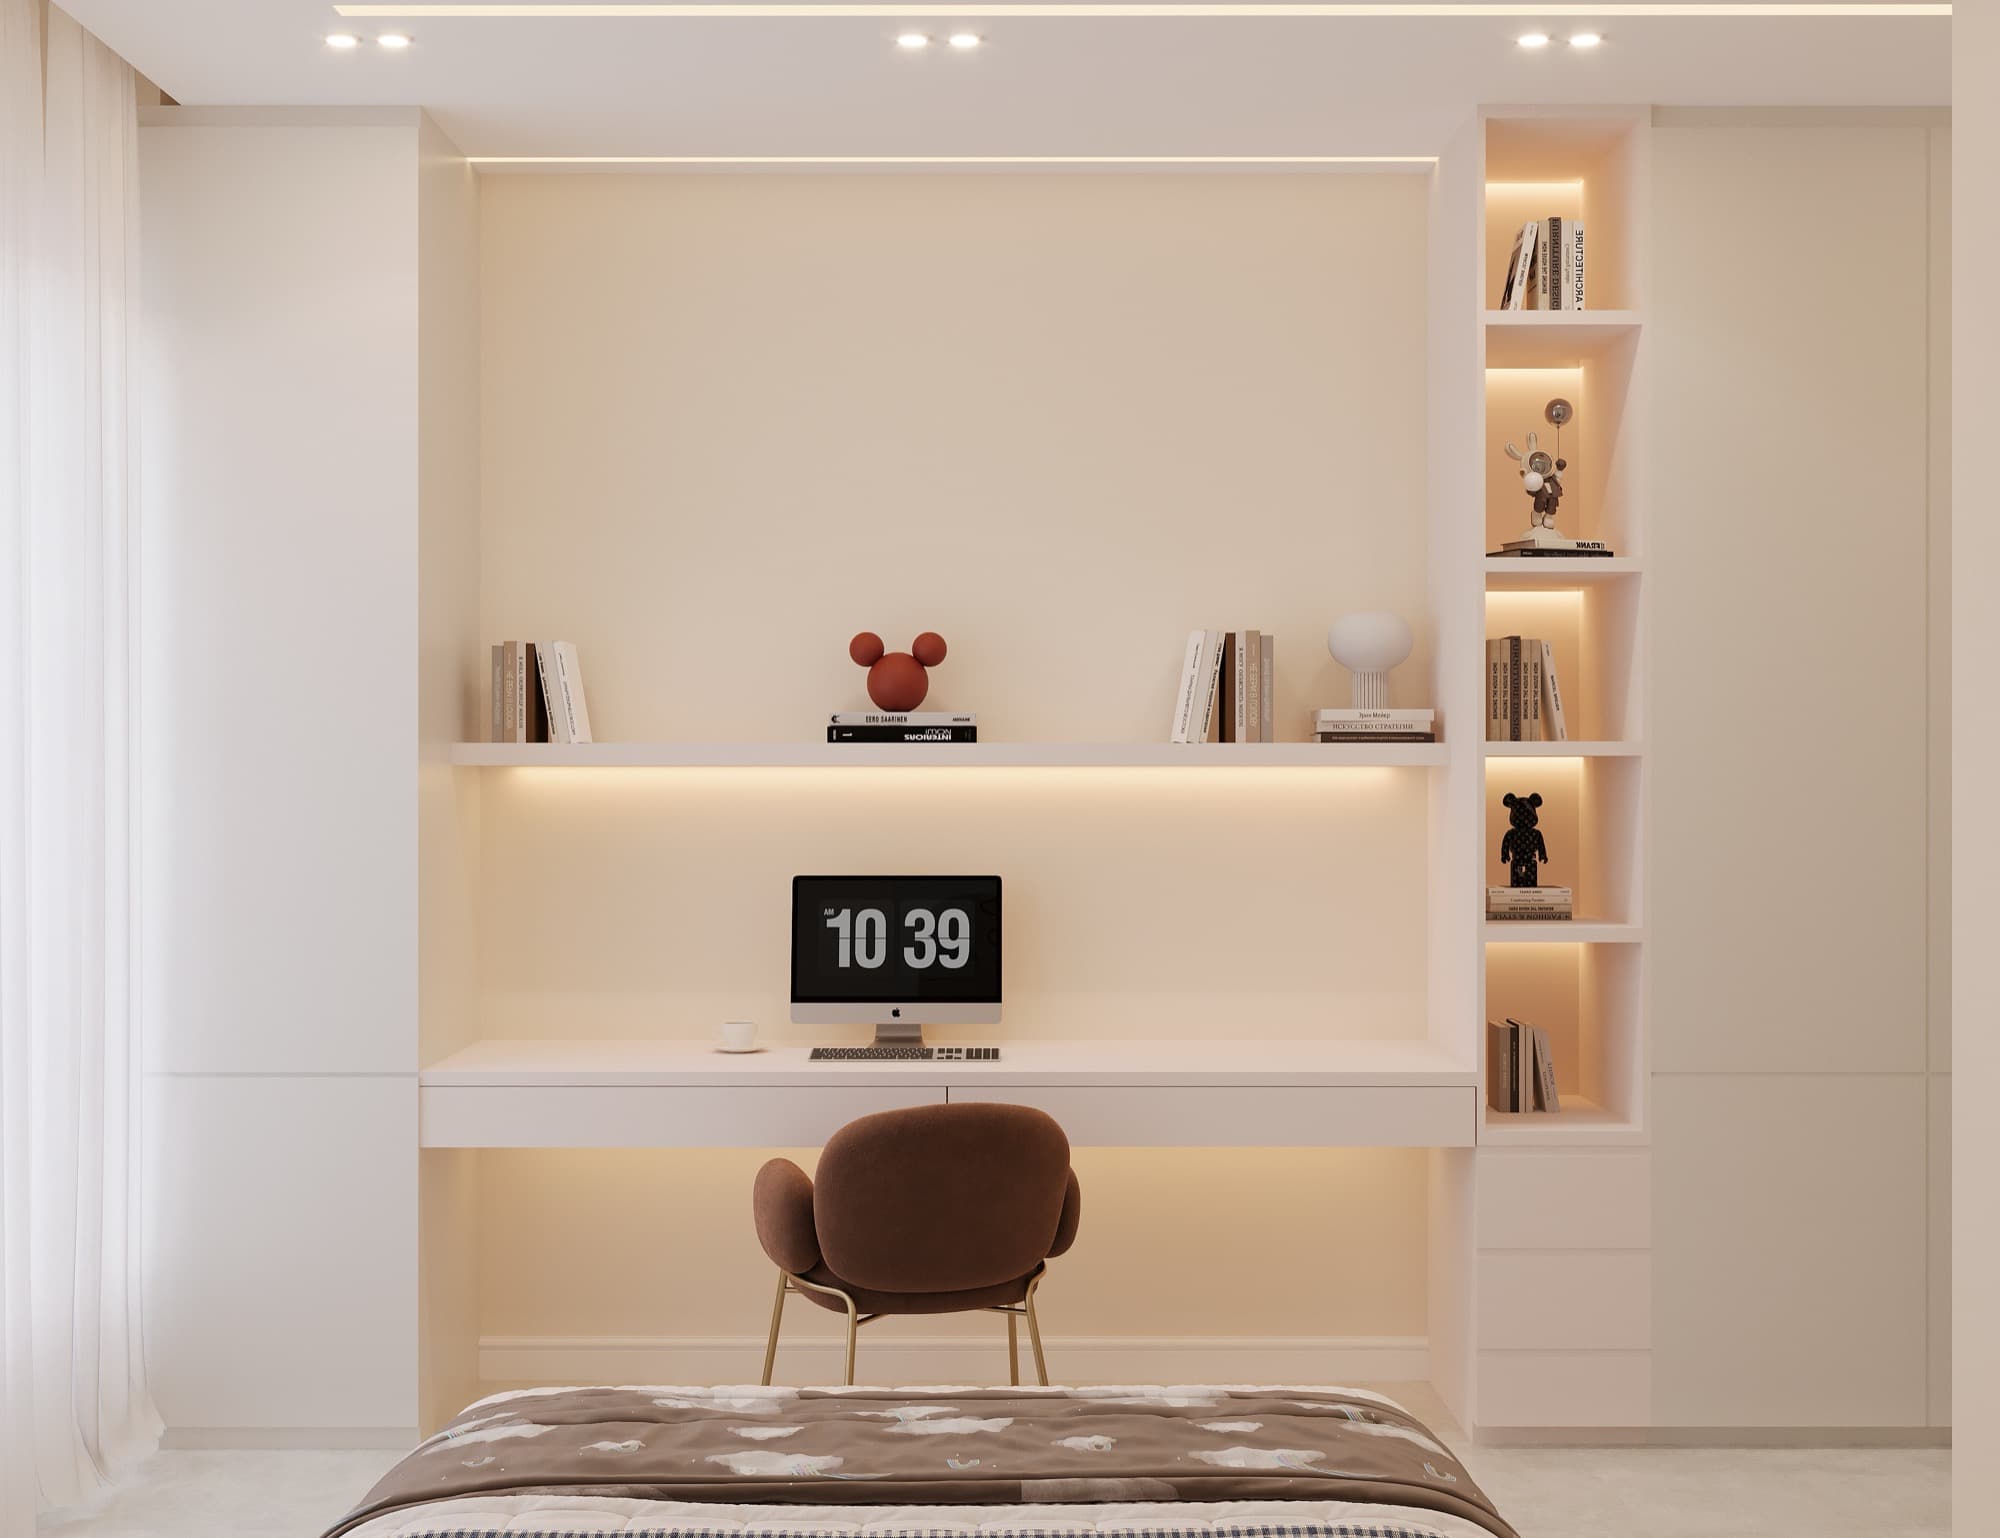 JVT Villa · 3D design render
Our approach
Each piece starts with the design: proportions, materials, hardware and lighting are developed alongside the wider interior, with renders that show how the joinery will sit within the room.
Materials are selected for character and longevity, from natural timber and veneers to stone and metallic finishes. Integrated lighting, concealed handles and hidden doors are detailed at the design stage, not improvised on site.
Because joinery is made in-house, it is scheduled into the overall build programme and installed by the same team that delivers the rest of the renovation, under the supervision of a British project manager.
Serving homeowners across Dubai, including Palm Jumeirah, Jumeirah Village Triangle, Dubai Hills Estate, Arabian Ranches, Jumeirah Park and Dubai Marina. See our recent projects.
10 / Our Process
One team, one project, from initial site visit to a checked and documented handover.
The team listens to the brief, visits the property and assesses its existing conditions.
A transparent, itemised quotation sets out the project scope before work begins.
Materials, layouts and renders make the design direction clear before construction.
Drawings, applications and liaison with developers and authorities are coordinated.
A British project manager oversees the coordinated programme and site execution.
The project is checked in detail and handed over with its MEP drawings.
Bespoke pieces are made for the job. That includes kitchens, cabinets, doors and fitted furniture, coordinated with the interior drawings.
In some cases, yes. Tell us on the form whether the joinery is part of a full renovation or a standalone fitted-furniture job, and we will say what we can take on.
After the rooms are weathertight and the services are in, so the finished pieces are not sitting on a dusty site. The timetable is set out in the project programme.
See all our services or contact the team.
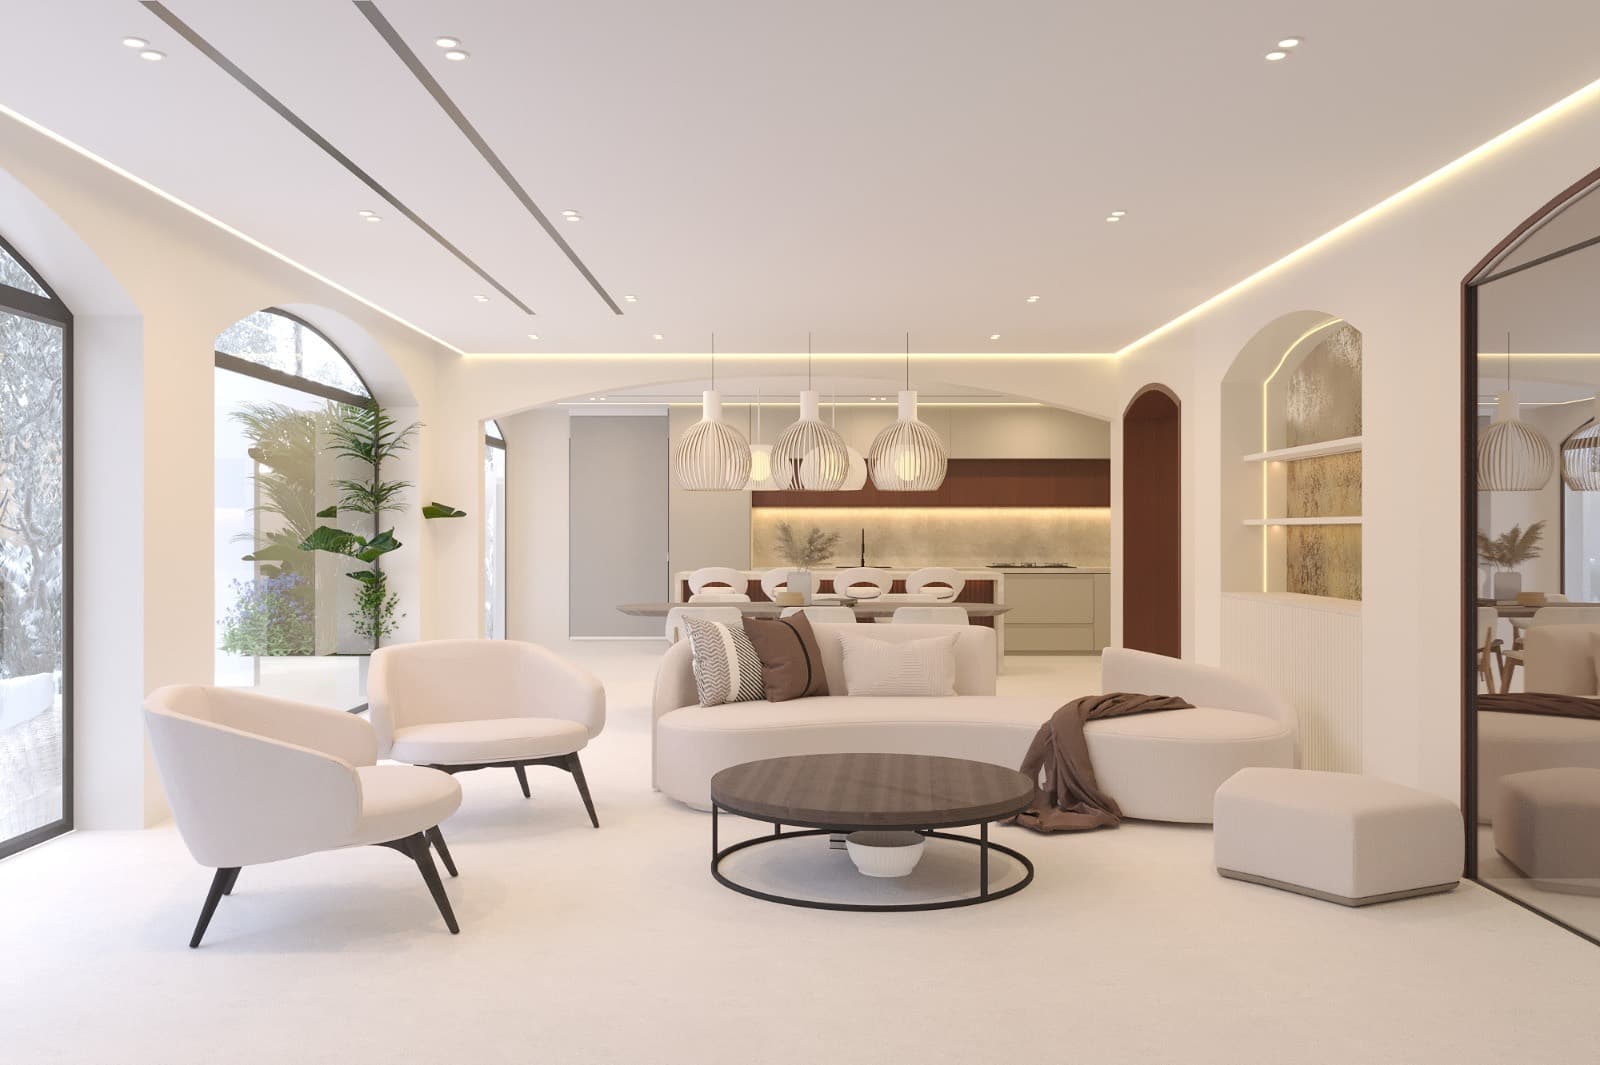
Full strip-out and transformation including layouts, kitchens, bathrooms, flooring, ceilings, lighting and AC.
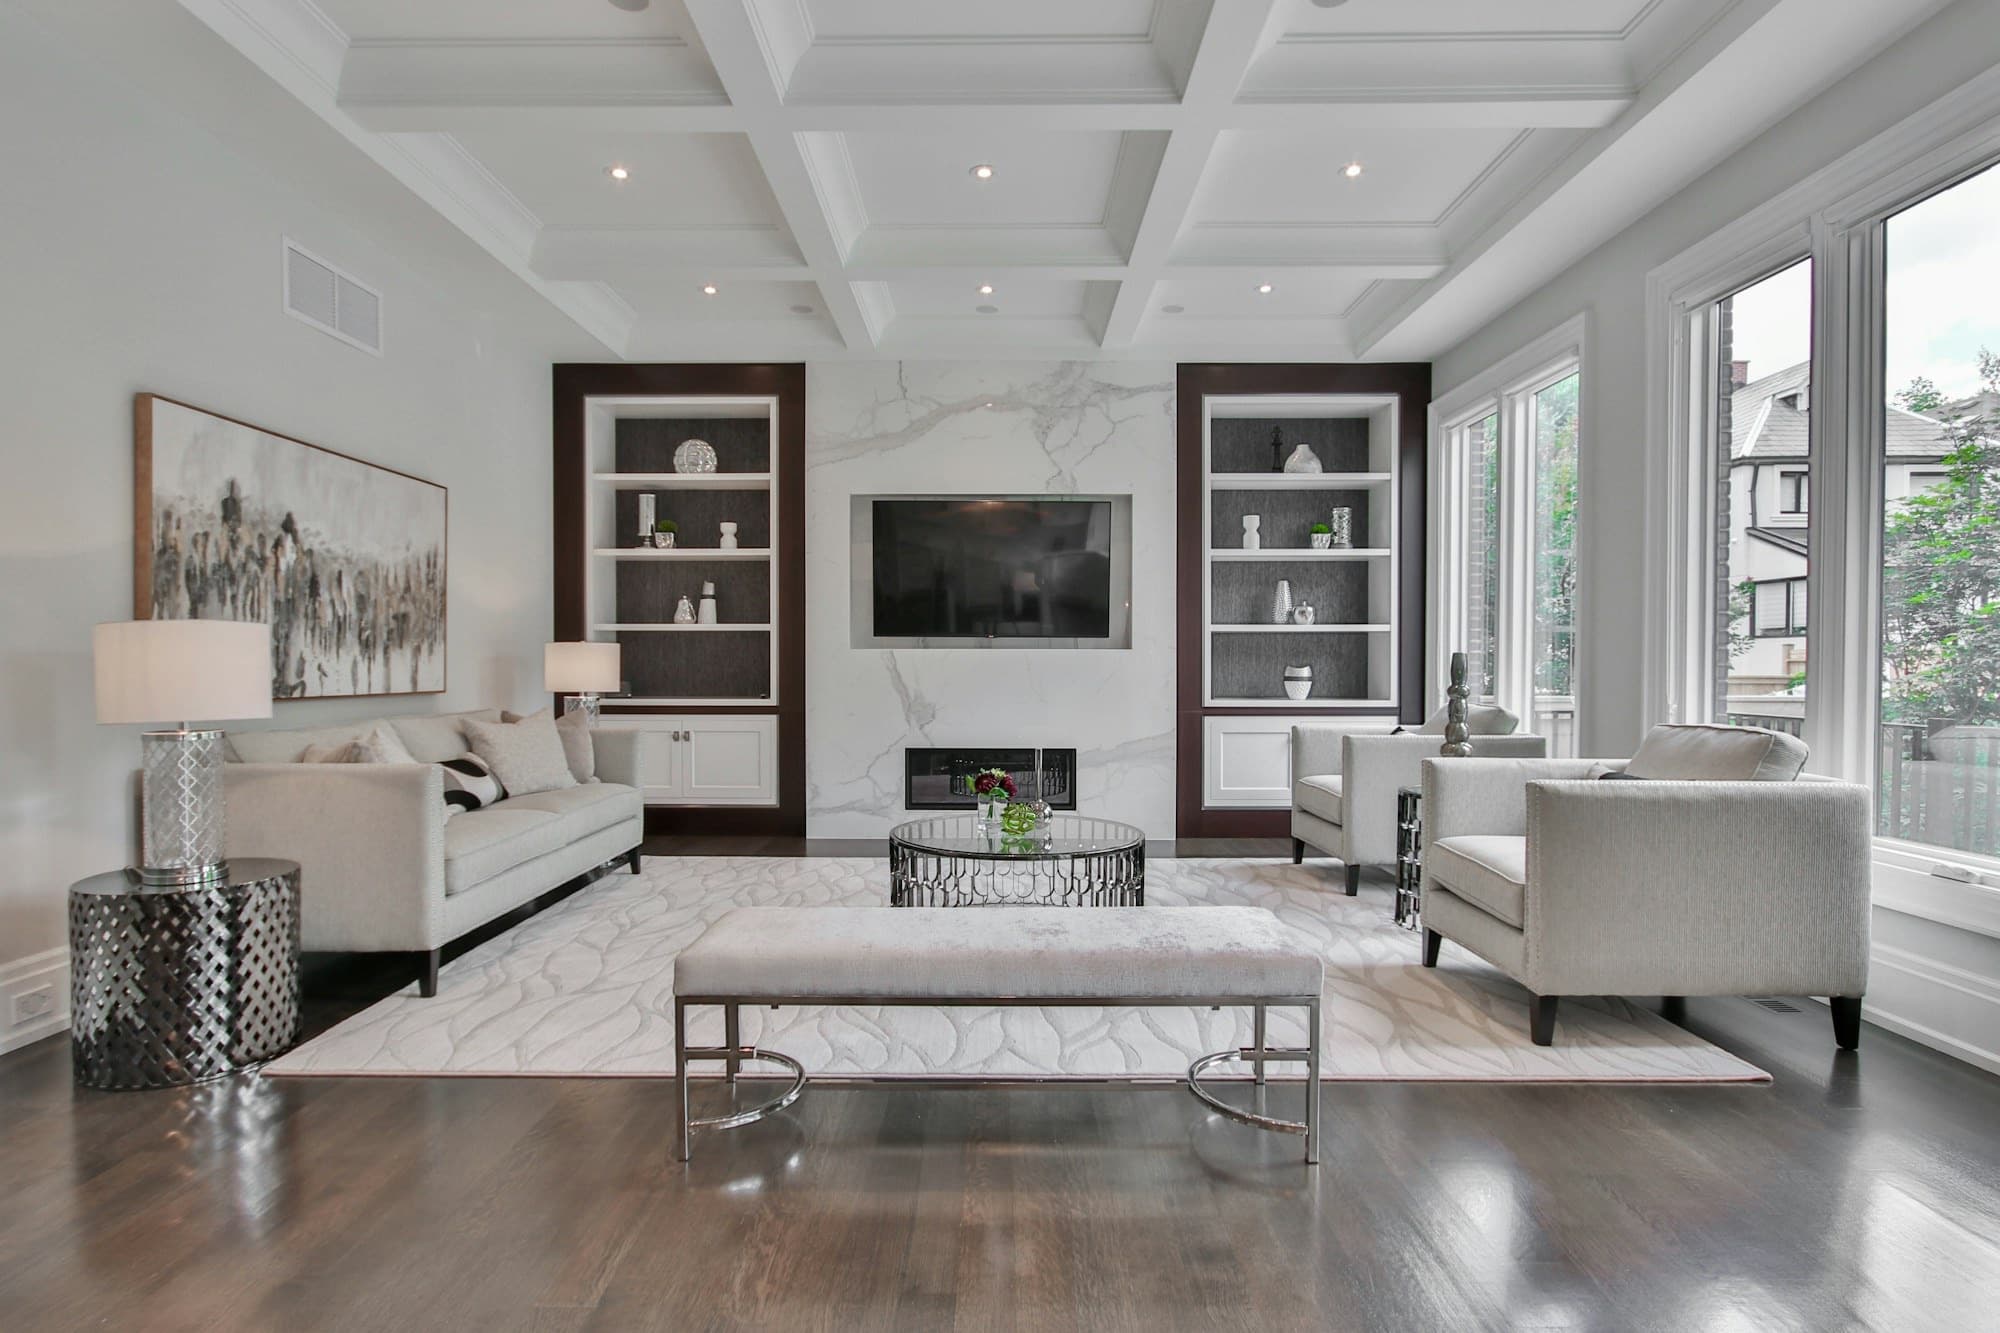
Kitchens, bathrooms, joinery and services planned around building rules, service lifts and working hours.
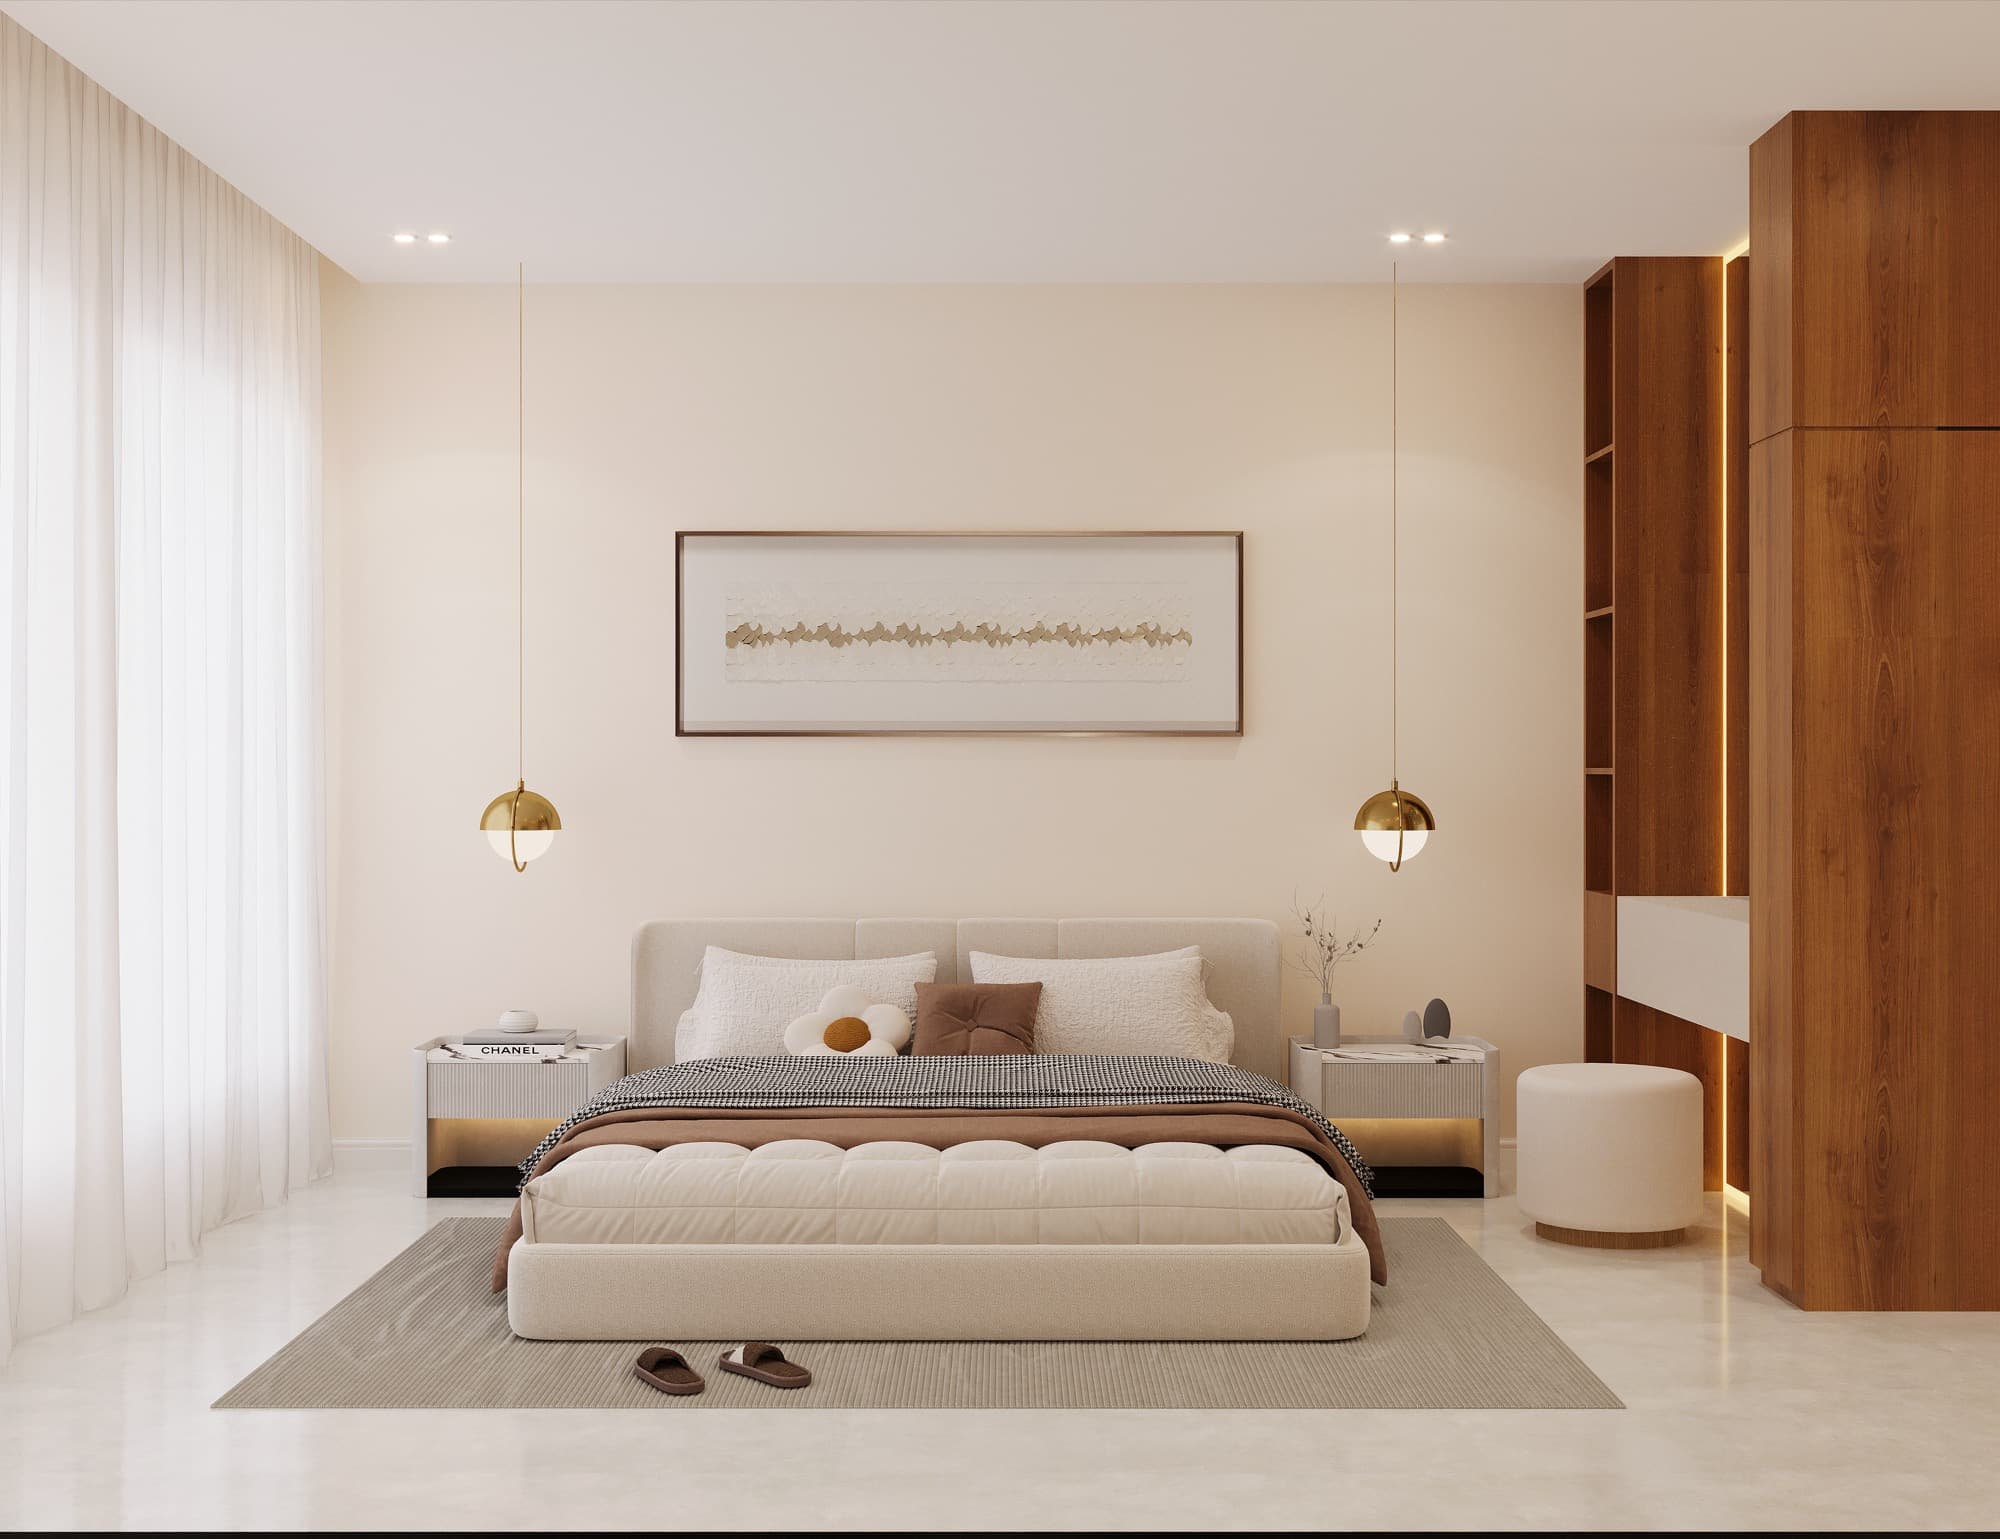
Mood boards, material selection and detailed renders establish the vision before construction begins.
Begin your transformation
Send the rooms you want fitted, and whether this is part of a wider renovation, on the consultation form.
Book a Consultation